

For SaleCondominiumActive
4215 E Bay Drive 702
Clearwater, FL 33764
$140,000
9 Days On Site
- 2Beds
- 1Baths1 full
- 830Sq Ft
- $169Per Sq Ft
- 1971Built
- Subdivision
- Woodside Village Condo
- County
- Pinellas
- MLS®
- TB8561509
Overview
YOUR OPPORTUNITY TO START LIVING THE FLORIDA LIFESTYLE AT WOODSIDE VILLAGE!
Welcome to this charming, fully furnished, turnkey 2-bedroom, 1-bathroom villa, beautifully renovated and ready for you to call home! Enjoy new flooring throughout, brand-new bedroom carpeting, an updated kitchen with newer cabinets and granite countertops, and a stunning new bathroom with a tiled shower and glass doors.
Conveniently located near restaurants, shopping, and the airport, you'll be just 7 miles from beautiful Clearwater Beach!
This bright, well-maintained community offers three swimming pools, shuffleboard, a library, an on-site car wash, common laundry, and a clubhouse featuring a full kitchen, billiards, and ping-pong.
Please note: Owners must own the unit for at least one year before renting. Rentals require a one-month minimum and are limited to nine months annually. No pets permitted, and annual rentals are not allowed.
Don't miss your chance to own a slice of Florida paradise and start enjoying the sunshine, beaches, and relaxed Florida lifestyle!
Listing Snapshot
- Price
- $140,000
- Days On Site
- 9 Days
- Bedrooms
- 2
- Inside Area (SqFt)
- 830 sqft
- Total Baths
- 1
- Full Baths
- 1
- Partial Baths
- 0
- Lot Size
- N/A
- Year Built
- 1971
- MLS® Number
- TB8561509
- Status
- Active
- Property Tax
- $2,628.32 (2025)
- HOA/Condo/Coop Fees
- $565 monthly
- Sq Ft Source
- Public Records
Property Details
General Features
9 items
- Direction Faces
- East
- Foundation
- Slab
- Levels
- One
- Number Of Stories
- 1
- Pets
- No
- Property Sub Type
- Condominium
- Sewer
- Public Sewer
- SqFt Total
- 830
- Water Source
- Public
Interior Features
13 items
- Appliances
- Dishwasher, Microwave, Range, Refrigerator
- Cooling
- Central Air
- Flooring
- Carpet, Laminate
- Furnished
- Furnished
- Heating
- Central
- Interior
- Stone Counters
- Laundry Features
- Common Area
Rooms
| Room | Dimensions | Level | Features |
|---|---|---|---|
| Bathroom 1 | First | ||
| Bathroom 2 | 11x14 | First | |
| Dining Room | 8x10 | First | |
| Kitchen | 8x10 | First | |
| Living Room | 12x16 | First | |
| Master Bedroom | 11x14 | First |
Exterior Features
5 items
- Construction Details
- Block
- Exterior
- Lighting, Rain Gutters
- Patio And Porch
- Enclosed, Rear Porch
- Pool Features
- In Ground
- Roof
- Built-Up
Community Features
6 items
- Association Fee
- $565.0
- Association Fee Frequency
- Monthly
- Community Features
- Clubhouse, Sidewalks
- MLS Area
- 33764 - Clearwater
- Township
- 29
- Roads
- Paved
Location
4215 E Bay Drive 702, Clearwater, FL 33764 · 33764 - Clearwater


Neighborhood & Commute
ZIP Code 33764
- Median household income
- $67,313
- Income per person
- $44,164
- Households
- 13,625
- Average household size
- 2.11
- Median age
- 48.7
Source: Walk Score.
Disclosure: Community information and market data powered by Constellation Data Labs. Information is deemed reliable but not guaranteed.
Schools
- Elementary School
- Frontier Elementary-PN
- Middle School
- Fitzgerald Middle-PN
- High School
- Pinellas Park High-PN
Price & Status History
- Listing updated with changes from the MLS®
- Status changed to Active
- Listing first seen on site
Friends & Family
Similar Homes
For sale in Clearwater, condominium, within 20% of this price.
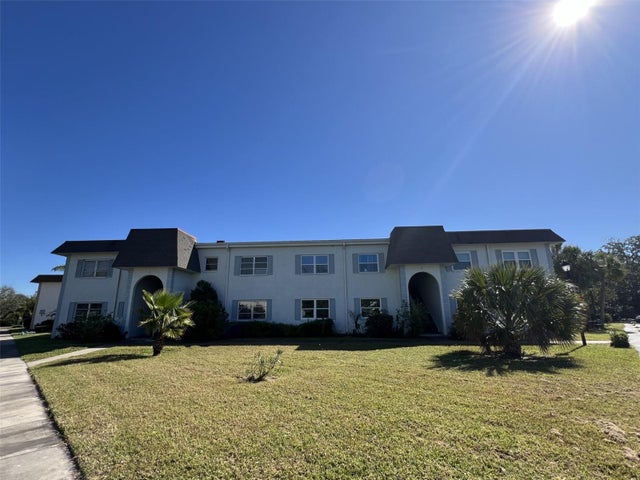
 $159,990Condominium For SaleActive2Beds2Total Baths1,160Sqft701 S MADISON AVENUE 502CLEARWATER, FL 33756LAKESIDE CROSSING CONDO Subdivision
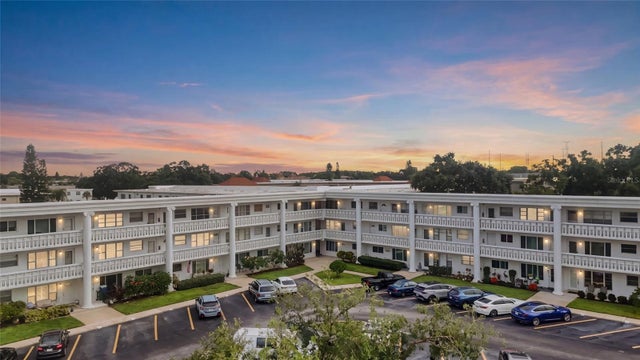
 New Listing · 2 weeks on site$160,000Condominium For SaleActive2Beds1Total Baths1,087Sqft387 S MCMULLEN BOOTH ROAD 14CLEARWATER, FL 33759TRADEWINDS CONDO Subdivision
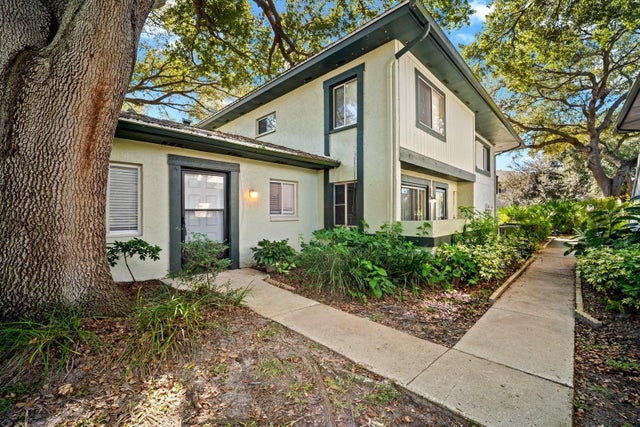
 $160,000Condominium For SaleActive2Beds2Total Baths1,100Sqft2454 AUSTRALIA WAY E 32CLEARWATER, FL 33763ON TOP OF THE WORLD Subdivision
 New Listing · 4 weeks on site$160,000Condominium For SaleActive2Beds1Total Baths752Sqft2922 LICHEN LANE ACLEARWATER, FL 33760EASTWOOD SHORES 2 PH 1 Subdivision