

For SaleSingle Family ResidenceActive
14927 Crimson Oaks Trail
Dade City, FL 33525
$1,249,900
22 Days On Site
- 4Beds
- 5Baths4 full, 1 half
- 3,678Sq Ft
- $340Per Sq Ft
- 1.31Acres
- 2026Built
- Subdivision
- Crimson Estates
- County
- Pasco
- MLS®
- TB8560688
Overview
Welcome to this stunning newly constructed home offering over 3,600 square feet of beautifully designed living space, featuring 4 bedrooms, 4.5 bathrooms, an office, and an expansive game room. Thoughtfully designed with exceptional attention to detail, the home’s impressive curb appeal makes a lasting impression, showcasing a beautiful combination of natural stone, board-and-batten siding, contrasting dark rooflines, and rich wood accents. The front porch features wood columns, wood-plank ceiling, and brick pavers leading to the elegant double-door entry. Step inside and immediately appreciate the spacious, light-filled interior, featuring beautiful luxury vinyl plank flooring, crisp white walls, custom trim, and carefully selected designer finishes throughout. The heart of the home is the breathtaking great room, where vaulted ceilings are accented by rich, exposed wood beams and white tongue-and-groove ceiling. A floor-to-ceiling stone fireplace with a custom wood mantel serves as the centerpiece of the living area, creating a stunning architectural focal point. Expansive sliding glass doors provide an abundance of natural light while seamlessly connecting the indoor living space to the covered outdoor entertaining area. Overlooking the great room is the spectacular chef-inspired kitchen, designed to impress. Featuring custom wood cabinetry extending to the ceiling, elegant stone countertops, a coordinating full-height backsplash, and sophisticated brass hardware, perfectly balancing warmth and contemporary luxury. The oversized center island is truly a showpiece, featuring waterfall-edge stone countertops, contrasting cabinetry, a farmhouse-inspired shiplap accent, and ample seating for gathering and entertaining. Additional highlights include stainless steel appliances, built-in double ovens, a sleek cooktop, custom range hood, designer pendant lighting, a hidden walk-in pantry and an island prep sink. The open-concept design allows the kitchen to flow effortlessly into the main living and dining areas, making it ideal for both everyday living and entertaining. One of this home’s most desirable features is its exceptional bedroom layout. All four bedrooms are designed as private suites, each featuring its own en-suite bathroom and walk-in closet. Providing outstanding comfort, privacy, and convenience for family members and guests alike. In addition to the four bedroom suites, the home offers a private office, perfect for working from home, along with a generously sized game room that provides endless possibilities. Whether envisioned as a billiards room, media lounge, entertainment space, or additional gathering area, this versatile room offers direct access to the backyard, creating an effortless transition between indoor and outdoor recreation.The outdoor living space continues the home’s emphasis on comfort and entertaining, featuring a spacious covered rear patio complete with an outdoor kitchen and built-in grill. Enjoy peaceful mornings, weekend gatherings, or relaxing evenings while overlooking the expansive backyard.With its impressive architectural details, spacious and versatile floor plan, four private bedroom suites, designer kitchen, dramatic great room, and exceptional indoor-outdoor living spaces, this brand-new custom home offers the perfect combination of luxury, functionality, and modern farmhouse charm.A truly remarkable home where quality craftsmanship, thoughtful design, and timeless style come together.
Listing Snapshot
- Price
- $1,249,900
- Days On Site
- 22 Days
- Bedrooms
- 4
- Inside Area (SqFt)
- 3,678 sqft
- Total Baths
- 5
- Full Baths
- 4
- Partial Baths
- 1
- Lot Size
- 1.31 Acres
- Year Built
- 2026
- MLS® Number
- TB8560688
- Status
- Active
- Property Tax
- $14.82 (2025)
- HOA/Condo/Coop Fees
- $25 monthly
- Sq Ft Source
- Builder
Property Details
General Features
17 items
- Acres
- 1.31
- Attached Garage
- Yes
- Direction Faces
- East
- Foundation
- Slab
- Garage
- Yes
- Levels
- One
- Parking
- Driveway, Garage Door Opener, Garage Faces Side, Oversized, Attached
- Pets
- Yes
- Property Condition
- New Construction
- Property Sub Type
- Single Family Residence
- Security
- Gated Community
- Sewer
- Septic Tank
- SqFt Total
- 5,390
- Style
- Craftsman
- Utilities
- Electricity Connected, Sewer Connected, Underground Utilities, Water Connected
- Water Source
- Private, Well
- Zoning
- ER
Interior Features
19 items
- Appliances
- Convection Oven, Dishwasher, Electric Cooktop, Electric Water Heater, Microwave, Range Hood, Refrigerator, Wine Refrigerator
- Cooling
- Central Air
- Fireplace
- Yes
- Fireplace Features
- Electric
- Flooring
- Tile
- Furnished
- Unfurnished
- Heating
- Central
- Interior
- High Ceilings, Open Floorplan, Stone Counters, Tray Ceiling(s), Vaulted Ceiling(s), Walk-In Closet(s), In-Law Floorplan
- Laundry Features
- Inside, Laundry Room, Sink
Rooms
| Room | Dimensions | Level | Features |
|---|---|---|---|
| Bathroom 4 | 12.6x12 | First | Ceiling Fan(s), Description - Room9 |
| Bedroom 2 | 12.6x12 | First | Ceiling Fan(s), Description - Room7 |
| Bedroom 3 | 12.6x12 | First | Ceiling Fan(s), Description - Room8 |
| Dining Room | 17x12 | First | Description - Room3 |
| Foyer | 19x7 | First | Description - Room4 |
| Game Room | 18x17 | First | Ceiling Fan(s), Description - Room10 |
| Kitchen | 14x12 | First | Stone Counters, Kitchen Island, Description - Room2 |
| Living Room | 21x19 | First | Ceiling Fan(s), Description - Room1 |
| Master Bedroom | 15x14 | First | Description - Room6 |
| Office | 11x11 | First | Description - Room5 |
Exterior Features
6 items
- Construction Details
- Block, Concrete, Stone
- Exterior
- Lighting, Rain Gutters
- Lot Features
- Cleared, Paved
- Patio And Porch
- Covered, Front Porch, Rear Porch
- Roof
- Shingle
- Windows/Doors
- French Doors, Sliding Doors
Community Features
8 items
- Association Amenities
- Gated
- Association Fee
- $300.0
- Association Fee Frequency
- Annually
- Community Features
- Gated
- MLS Area
- 33525 - Dade City/Richland
- Township
- 24S
- Financing Terms Available
- Cash, Conventional, VA Loan
- Roads
- Paved
Location
14927 Crimson Oaks Trail, Dade City, FL 33525 · 33525 - Dade City/Richland


Neighborhood & Commute
ZIP Code 33525
- Median household income
- $65,668
- Income per person
- $34,793
- Households
- 9,589
- Average household size
- 2.36
- Median age
- 42.5
Source: Walk Score.
Disclosure: Community information and market data powered by Constellation Data Labs. Information is deemed reliable but not guaranteed.
Price & Status History
- Listing updated with changes from the MLS®
- Status changed to Active
- Listing first seen on site
Friends & Family
Similar Homes
For sale in Dade City, single family residence, within 20% of this price.
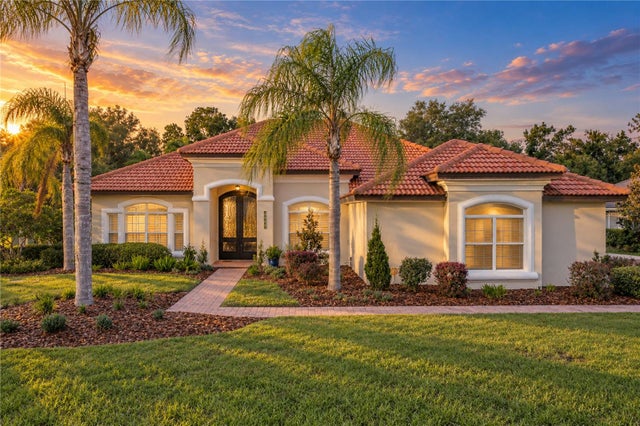 $1,249,000Single Family Residence For SaleActive6Beds4Total Baths4,572Sqft13353 CARNOUSTIE CIRCLEDADE CITY, FL 33525LAKE JOVITA GOLF & COUNTRY CLUB PH 03B Subdivision
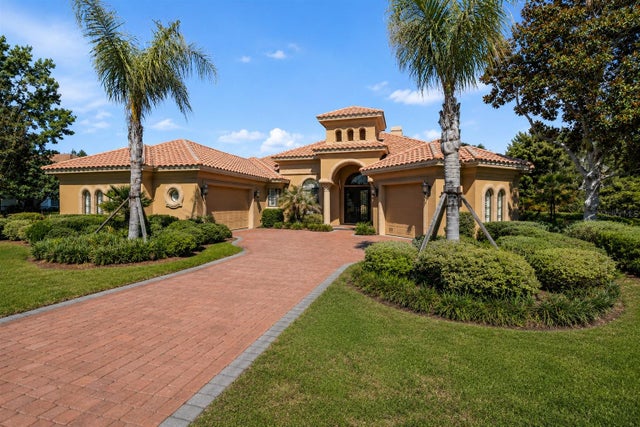 $1,249,000Single Family Residence For SaleActive3Beds4Total Baths3,331Sqft13327 CARNOUSTIE CIRCLEDADE CITY, FL 33525LAKE JOVITA GOLF AND COUNTRY CLUB Subdivision
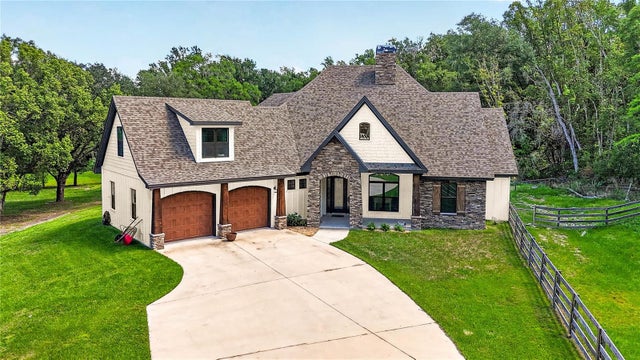 $1,249,000Single Family Residence For SaleActive4Beds4Total Baths3,172Sqft17265 MEADOW BLUFF VIEWDADE CITY, FL 33523BLUFFS AT SPRING BRANCH SUB Subdivision
 $1,295,000Single Family Residence For SaleActive6Beds4Total Baths5,126Sqft37403 CHURCH AVENUEDADE CITY, FL 33525RIVERS ADD Subdivision