

For SaleCondominiumActive
468 Exmoor Terrace 468
Dunedin, FL 34698
$224,900
10 Days On Site
- 2Beds
- 2Baths2 full
- 995Sq Ft
- $226Per Sq Ft
- 1Acre
- 1983Built
- Subdivision
- Scotsdale Villa Condo
- County
- Pinellas
- MLS®
- TB8560659
Overview
Welcome to easy Florida living in the desirable 55+ community of Scotsdale in Dunedin! This spacious two-bedroom, two-bathroom, single-story condo offers a comfortable layout with plenty of natural light. The updated galley kitchen features gray shaker-style cabinetry, generous counter space, a double sink and a convenient pass-through to the dining area. The large living room opens to an enclosed Florida room, providing flexible space for relaxing, reading or entertaining. Both bedrooms are generously sized, and the primary suite includes a private bathroom and ample closet space. Additional highlights include an indoor laundry closet, ceiling fans throughout and a private patio overlooking a peaceful, tree-lined backyard. Scotsdale residents enjoy a community pool, covered gathering area, picnic tables and recreational activities. Conveniently located near shopping, dining, medical facilities, beautiful downtown Dunedin and the Gulf beaches, this condo is ready for its next owner to make it their own!
Listing Snapshot
- Price
- $224,900
- Days On Site
- 10 Days
- Bedrooms
- 2
- Inside Area (SqFt)
- 995 sqft
- Total Baths
- 2
- Full Baths
- 2
- Partial Baths
- 0
- Lot Size
- 1 Acres
- Year Built
- 1983
- MLS® Number
- TB8560659
- Status
- Active
- Property Tax
- $2,216.87 (2025)
- HOA/Condo/Coop Fees
- $695 monthly
- Sq Ft Source
- Public Records
Property Details
General Features
13 items
- Acres
- 1
- Direction Faces
- East
- Foundation
- Slab
- Levels
- One
- Number Of Stories
- 1
- Parking
- Covered
- Pets
- Cats OK
- Property Sub Type
- Condominium
- Sewer
- Public Sewer
- Special Circumstances
- Probate Listing
- SqFt Total
- 995
- Utilities
- Cable Available, Electricity Available, Electricity Connected, Sewer Connected, Water Connected
- Water Source
- Public
Interior Features
11 items
- Appliances
- Dishwasher, Disposal, Dryer, Ice Maker, Range, Refrigerator, Washer
- Cooling
- Central Air
- Flooring
- Carpet, Tile
- Furnished
- Unfurnished
- Heating
- Central, Electric
- Laundry Features
- Inside, Laundry Closet
Rooms
| Room | Dimensions | Level | Features |
|---|---|---|---|
| Bedroom 2 | First | ||
| Florida Room | First | ||
| Kitchen | First | ||
| Living Room | First | ||
| Master Bedroom | First |
Exterior Features
5 items
- Construction Details
- Block
- Exterior
- Lighting
- Lot Features
- Corner Lot
- Other Structures
- Storage
- Roof
- Tile
Community Features
6 items
- Community Features
- Park, Pool, Tennis Court(s), Street Lights
- MLS Area
- 34698 - Dunedin
- Senior Community
- Yes
- Township
- 28
- Financing Terms Available
- Cash, Conventional
- Roads
- Paved
Location
468 Exmoor Terrace 468, Dunedin, FL 34698 · 34698 - Dunedin


Neighborhood & Commute
ZIP Code 34698
- Median household income
- $63,452
- Income per person
- $42,770
- Households
- 18,638
- Average household size
- 1.93
- Median age
- 56.7
Source: Walk Score.
Disclosure: Community information and market data powered by Constellation Data Labs. Information is deemed reliable but not guaranteed.
Schools
- Elementary School
- Garrison-Jones Elementary-PN
- Middle School
- Dunedin Highland Middle-PN
- High School
- Dunedin High-PN
Price & Status History
- Listing updated with changes from the MLS®
- Status changed to Active
- Listing first seen on site
Friends & Family
Similar Homes
For sale in Dunedin, condominium, within 20% of this price.
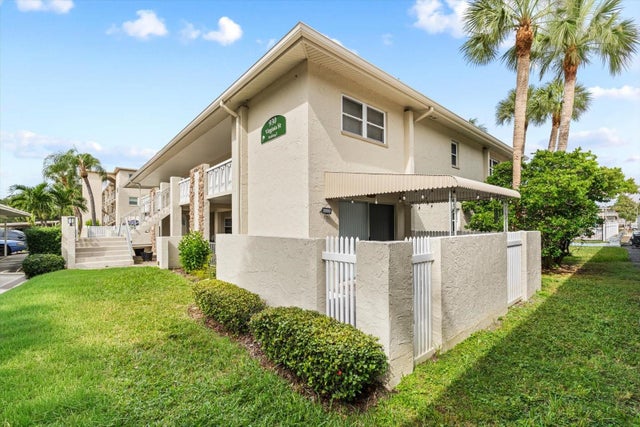 New Listing · a week on site$230,000Condominium For SaleActive2Beds2Total Baths1,024Sqft930 VIRGINIA STREET 103DUNEDIN, FL 34698HEATHER LAKE APTS CONDO Subdivision
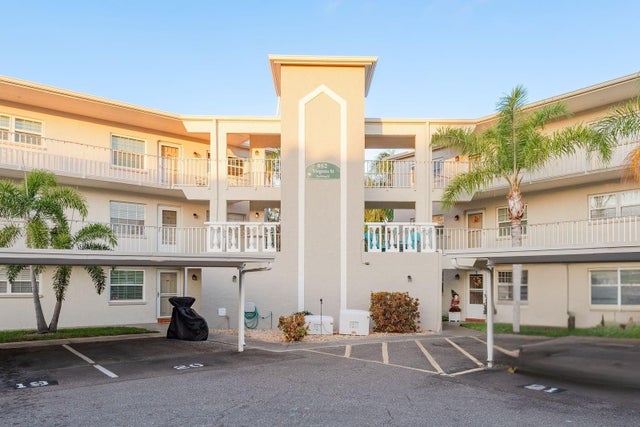 New Listing · 4 days on site$215,000Condominium For SaleActive2Beds2Total Baths965Sqft952 VIRGINIA STREET 105DUNEDIN, FL 34698HEATHER LAKE APTS CONDO Subdivision
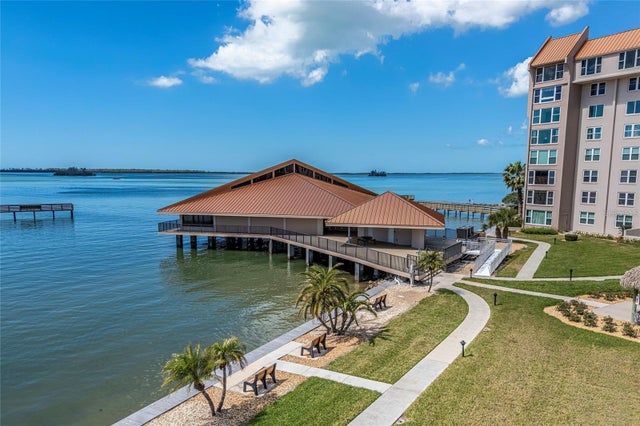 $235,000Condominium For SaleActive1Beds1Total Baths840Sqft620 EDGEWATER DRIVE 103DUNEDIN, FL 34698EDGEWATER ARMS 1ST CONDO Subdivision
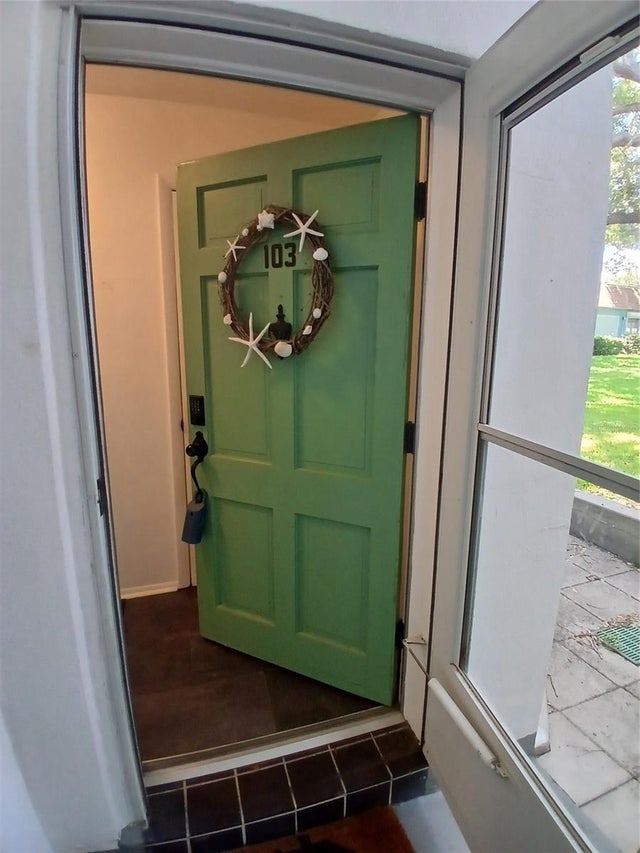 $235,000Condominium For SaleActive2Beds2Total Baths1,420Sqft200 GLENNES LANE 103DUNEDIN, FL 34698DOUGLAS ARMS Subdivision