

For SaleSingle Family ResidenceActive
1902 42nd Street W
Bradenton, FL 34205
$499,900
21 Days On Site
- 3Beds
- 2Baths2 full
- 2,033Sq Ft
- $246Per Sq Ft
- 0.24Acres
- 1975Built
- Subdivision
- Pine Lakes
- County
- Manatee
- MLS®
- TB8560515
Overview
Virtually Staged. Beautifully updated, this 3-bedroom, 2-bath block home offers 2,033 square feet of living space, an oversized 2-car garage, and a spacious corner lot in Bradenton’s Pine Lakes neighborhood. Thoughtfully renovated from top to bottom, this move-in-ready home combines a flexible split-bedroom floor plan with multiple living spaces, abundant natural light, and plenty of room to enjoy both indoors and out.
Inside, the home feels fresh, bright and beautifully cohesive. Luxury vinyl plank flooring flows throughout, complemented by fresh interior paint, newer windows, new doors and trim, updated fixtures, and carefully selected finishes.
At the center of the home, the kitchen serves as a natural connection point between the surrounding living spaces. Quartz countertops, a subway tile backsplash, stainless steel appliances and breakfast-bar seating give the space a clean, timeless look, while a pass-through opens to the great room and a cleverly tucked-away pantry just off the kitchen provides additional storage without taking away from the streamlined design.
The great room is one of the home’s standout spaces, surrounded by windows that fill the room with natural light and anchored by a fireplace that adds warmth and character. A separate family room, front living room and dedicated dining area create multiple spaces to gather, entertain, work or simply spread out offering a level of flexibility rarely found in a traditional three-bedroom home.
The split-bedroom layout provides privacy where it matters most. The spacious primary suite occupies its own side of the home and features a beautifully renovated ensuite bath with double vanities and a dramatic floor-to-ceiling tiled shower.
Across the home, two generously sized secondary bedrooms share an equally thoughtful guest bathroom conveniently positioned off the family room for easy access when entertaining. It features a double vanity, lighted anti-fog mirror, tub/shower combination and linen closet combining style with practical everyday storage.
The oversized 2-car garage finished with epoxy flooring provides excellent functionality with washer and dryer, additional storage space and plenty of room beyond simply parking two vehicles.
Outside, the large, newly vinyl-fenced corner lot offers exceptional possibilities. With 10,542 square feet, there is plenty of room to add a future pool while still creating an outdoor kitchen, lounge, dining, play or garden areas. A storage shed provides convenient additional space for tools, lawn equipment and outdoor essentials.
With concrete block construction, Flood Zone X, a new roof, new HVAC, extensive interior updates, multiple living spaces, an oversized garage and a large corner lot, this home delivers the combination of space, style and meaningful improvements buyers are looking for. Move right in and enjoy a home where the major work has already been done and where there is still plenty of room to make it your own.
Listing Snapshot
- Price
- $499,900
- Days On Site
- 21 Days
- Bedrooms
- 3
- Inside Area (SqFt)
- 2,033 sqft
- Total Baths
- 2
- Full Baths
- 2
- Partial Baths
- 0
- Lot Size
- 0.24 Acres
- Year Built
- 1975
- MLS® Number
- TB8560515
- Status
- Active
- Property Tax
- $2,194 (2026)
- HOA/Condo/Coop Fees
- N/A
- Sq Ft Source
- Public Records
Property Details
General Features
17 items
- Acres
- 0.24
- Attached Garage
- Yes
- Direction Faces
- East
- Foundation
- Slab
- Garage
- Yes
- Garage Spaces
- 2
- Levels
- One
- Number Of Stories
- 1
- Parking
- Driveway, Garage Door Opener, On Street, Oversized, Parking Pad, Attached
- Pets
- Yes
- Property Sub Type
- Single Family Residence
- Security
- Smoke Detector(s)
- Sewer
- Public Sewer
- SqFt Total
- 2,594
- Utilities
- Electricity Connected, Sewer Connected, Water Connected
- Water Source
- Public
- Zoning
- R1B
Interior Features
16 items
- Appliances
- Dishwasher, Disposal, Microwave, Range, Refrigerator
- Cooling
- Central Air
- Fireplace
- Yes
- Fireplace Features
- Stone, Wood Burning
- Furnished
- Unfurnished
- Heating
- Central
- Interior
- Eat-in Kitchen, Stone Counters
- Laundry Features
- Electric Dryer Hookup, In Garage, Sink, Washer Hookup
Rooms
| Room | Dimensions | Level | Features |
|---|---|---|---|
| Bathroom 1 | 9x7.25 | First | Double Vanity, Granite Counters |
| Bedroom 1 | 11.33x10.5 | First | Ceiling Fan(s) |
| Bedroom 2 | 10x16.17 | First | Ceiling Fan(s) |
| Family Room | 14.92x22.08 | First | |
| Foyer | 6.08x4.5 | First | |
| Kitchen | 19.42x11.17 | First | Breakfast Bar, Stone Counters |
| Master Bathroom | 13.25x6.75 | First | Double Vanity |
| Master Bedroom | 13.17x17.83 | First | Ceiling Fan(s) |
Exterior Features
5 items
- Construction Details
- Block, Brick, Stucco
- Fencing
- Fenced, Vinyl
- Lot Features
- Corner Lot
- Other Structures
- Shed(s)
- Roof
- Shingle
Community Features
4 items
- MLS Area
- 34205 - Bradenton
- Township
- 34S
- Financing Terms Available
- Cash, Conventional, FHA, VA Loan
- Roads
- Concrete
Location
1902 42nd Street W, Bradenton, FL 34205 · 34205 - Bradenton


Neighborhood & Commute
ZIP Code 34205
- Median household income
- $48,466
- Income per person
- $29,683
- Households
- 15,960
- Average household size
- 2.23
- Median age
- 46.2
Source: Walk Score.
Disclosure: Community information and market data powered by Constellation Data Labs. Information is deemed reliable but not guaranteed.
Schools
- Elementary School
- Miller Elementary
- Middle School
- W.D. Sugg Middle
- High School
- Manatee High
Price & Status History
- Listing updated with changes from the MLS®
- Status changed to Active
- Listing first seen on site
Friends & Family
Similar Homes
For sale in Bradenton, single family residence, within 20% of this price.
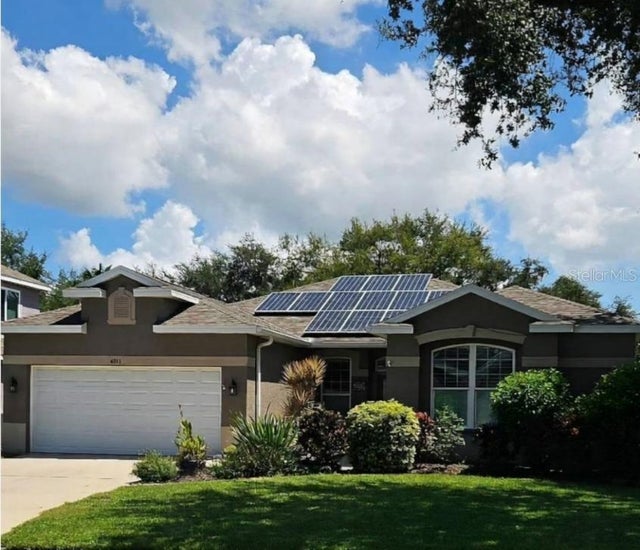 New Listing · a week on site$577,000Single Family Residence For SaleActive3Beds2Total Baths1,623Sqft4911 50TH AVENUE WBRADENTON, FL 34210GLENN LAKES PH 4 Subdivision
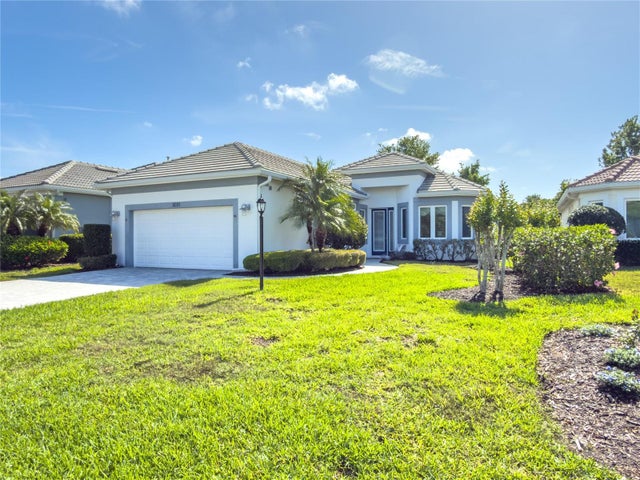 $579,900Single Family Residence For SaleActive2Beds3Total Baths1,978Sqft5031 TOBERMORY WAYBRADENTON, FL 34211ROSEDALE ADD PH I Subdivision
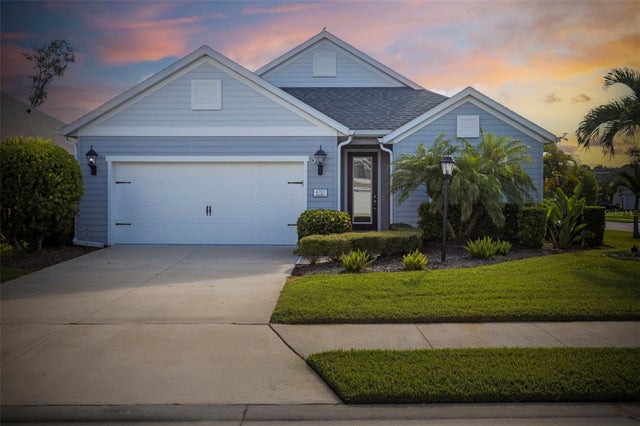 $579,999Single Family Residence For SaleActive3Beds2Total Baths1,642Sqft4727 CREEKRIDGE COURTBRADENTON, FL 34203RIDGE AT CROSSING CREEK PH I Subdivision
 $580,000Single Family Residence For SaleActive3Beds2Total Baths2,278Sqft12319 LAVENDER LOOPBRADENTON, FL 34212GREYHAWK LANDING PH 3 Subdivision