

For SaleTownhouseActive
13537 Splashing Isla Drive
Winter Garden, FL 34787
$430,000
10 Days On Site
- 3Beds
- 2Baths2 full
- 1,574Sq Ft
- $273Per Sq Ft
- 0.13Acres
- 2024Built
- Subdivision
- Del Webb Oasis Ph 2
- County
- Orange
- MLS®
- TB8560424
Overview
Virtually Staged. Welcome home to carefree villa living in the beautiful 55+ community of Del Webb Oasis. Follow a delightful pavered walkway past lush landscaping to reach the covered front porch. Stepping inside reveals a generous foyer with plank tile flooring that extends throughout all living/wet areas right up to carpeted bedrooms. Inside the spectacular kitchen you will find 42" uppers, gorgeous quartz countertops, subway tile backsplash, tall crown cabinet molding, waste-basket pull out, soft close drawers, double roll-out trays, whirlpool appliances, an island with storage and electric, excellent lighting and attractive matte black hardware. Just off the kitchen is the cafe or dining area which then flows into the gathering room or living room. Three clerestory windows provide natural light into the living room which also has a floor outlet and LED downlights illuminating well the ebb and flow of life lived to the fullest. The split floor plan places the primary suite at one end of the home with two guest bedrooms and a guest bath at the other end. With a window view into the peaceful backyard, the spacious primary bedroom adjoins an en suite bathroom complete with a shower (note the built-in seat and glass shower door), dual sinks, water closet, linen closet and enormous walk-in closet. Two guest bedrooms can serve as office, den, library, craft room or hobby space in addition to providing a comfortable space for visiting guests. An attractive tile-surround for the tub/shower in the guest bathroom complements the single vanity and finishes perfectly. Near the door leading to the 2-car garage is the laundry room with pocket door, washer/dryer, ventilated shelves, CAT6 Telecom Data Port and a transom-style window. Triple sliders open to the covered and extended pavered lanai. Keyless entry for the garage. 2" faux wood blinds at all functional windows. A 5" Carbon Clean MERV 16 filter with Cabinet enhances the HVAC system. Adjacent to the home is a paved walking trail. Community amenities include an active, sprawling Clubhouse, resort-style pool as well as pickle ball and tennis courts. HOA fees also include exterior maintenance, landscaping, irrigation repairs, exterior painting and roof replacement. Schedule your visit to see all that this home has to offer today!
Listing Snapshot
- Price
- $430,000
- Days On Site
- 10 Days
- Bedrooms
- 3
- Inside Area (SqFt)
- 1,574 sqft
- Total Baths
- 2
- Full Baths
- 2
- Partial Baths
- 0
- Lot Size
- 0.13 Acres
- Year Built
- 2024
- MLS® Number
- TB8560424
- Status
- Active
- Property Tax
- $6,137.5 (2025)
- HOA/Condo/Coop Fees
- $725 monthly
- Sq Ft Source
- Public Records
Property Details
General Features
16 items
- Acres
- 0.13
- Attached Garage
- Yes
- Direction Faces
- West
- Foundation
- Slab
- Garage
- Yes
- Garage Spaces
- 2
- Levels
- One
- Number Of Stories
- 1
- Parking
- Garage Door Opener, Parking Pad, Attached
- Pets
- Yes
- Property Sub Type
- Townhouse
- Sewer
- Public Sewer
- SqFt Total
- 2,221
- Utilities
- Cable Available, Cable Connected, Electricity Connected, Sewer Connected, Water Connected
- Water Source
- Public
- Zoning
- P-D
Interior Features
14 items
- Appliances
- Dishwasher, Disposal, Dryer, Electric Water Heater, Microwave, Range, Refrigerator, Washer
- Cooling
- Central Air
- Flooring
- Carpet, Tile
- Furnished
- Unfurnished
- Heating
- Central, Electric, Heat Pump
- Interior
- Walk-In Closet(s)
- Laundry Features
- Inside, Laundry Room
Rooms
| Room | Dimensions | Level | Features |
|---|---|---|---|
| Bedroom 2 | 11x10 | Ceiling Fan(s) | |
| Bedroom 3 | 10x10 | Ceiling Fan(s) | |
| Dining Room | 17x8 | ||
| Kitchen | 10x14 | ||
| Laundry | 6x6 | ||
| Living Room | 15x15 | Ceiling Fan(s) | |
| Master Bedroom | 12x15 | Ceiling Fan(s) |
Exterior Features
4 items
- Construction Details
- Block, Stucco
- Lot Features
- Corner Lot, Landscaped, Paved
- Patio And Porch
- Covered, Rear Porch
- Roof
- Shingle
Community Features
8 items
- Association Fee
- $725.0
- Association Fee Frequency
- Monthly
- Community Features
- Gated, Clubhouse, Fitness Center, Pool, Tennis Court(s)
- MLS Area
- 34787 - Winter Garden/Oakland
- Senior Community
- Yes
- Township
- 24
- Financing Terms Available
- Cash, Conventional, FHA, VA Loan
- Roads
- Asphalt
Location
13537 Splashing Isla Drive, Winter Garden, FL 34787 · 34787 - Winter Garden/Oakland


Neighborhood & Commute
ZIP Code 34787
- Median household income
- $107,074
- Income per person
- $45,946
- Households
- 30,341
- Average household size
- 2.80
- Median age
- 39.5
Source: Walk Score.
Disclosure: Community information and market data powered by Constellation Data Labs. Information is deemed reliable but not guaranteed.
Price & Status History
- Listing updated with changes from the MLS®
- Status changed to Active
- Listing first seen on site
Friends & Family
Similar Homes
For sale in Winter Garden, townhouse, within 20% of this price.
 $469,000Townhouse For SaleActive4Beds4Total Baths1,920Sqft7030 TWILIGHT BAY DRIVEWINTER GARDEN, FL 34787MEZZANO Subdivision
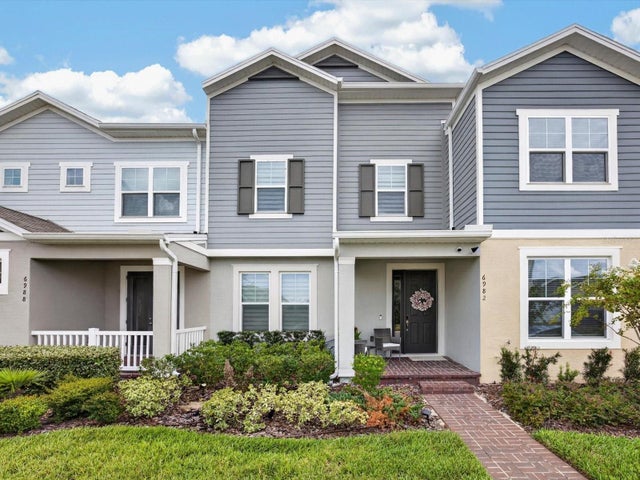 $470,000Townhouse For SaleActive4Beds3Total Baths1,860Sqft6982 TWILIGHT BAY DRIVEWINTER GARDEN, FL 34787MEZZANO Subdivision
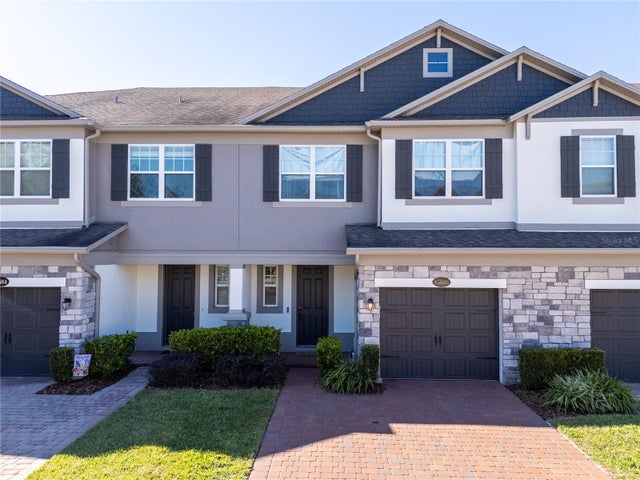 $473,000Townhouse For SaleActive3Beds3Total Baths2,012Sqft15688 ORANGE HARVEST LOOPWINTER GARDEN, FL 34787HICKORY HAMMOCK Subdivision
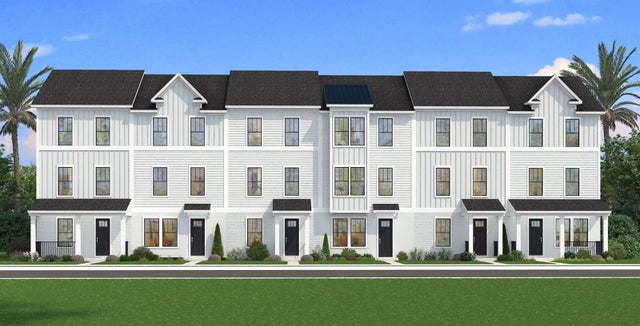 $478,990Townhouse For SaleActive3Beds3Total Baths1,846Sqft15213 GROVESIDE ROADWINTER GARDEN, FL 34787PARKVIEW AT HAMLIN Subdivision