

For SaleSingle Family ResidenceActive
1541 W La Salle Street
Tampa, FL 33607
$399,000
22 Days On Site
- 2Beds
- 1Baths1 full
- 775Sq Ft
- $515Per Sq Ft
- 0.11Acres
- 1959Built
- Subdivision
- Collins Philip 2nd Add
- County
- Hillsborough
- MLS®
- TB8560317
Overview
Renovated Tampa Home with RM-24 Multifamily Zoning and Future Development Potential in Plant School District! Live in it, rent it out, or explore future redevelopment opportunities! Near the University of Tampa and downtown Tampa, this beautifully renovated 2-bedroom, 1-bath home offers a compelling mix of modern living and long-term investment potential. RM-24 (Residential Multi-Family), the property offers potential for future multifamily development, subject to City of Tampa regulations, permitting, and applicable approvals. The existing home has been thoughtfully renovated with an updated kitchen featuring quartz countertops, white cabinetry, stainless steel appliances, tile backsplash, and modern black hardware. Additional improvements include new windows, new roof, doors, trim, HVAC, wood-look flooring, modern lighting, and fresh interior and exterior paint.
The updated bathroom features a glass-enclosed walk-in shower, contemporary vanity, and coordinating fixtures.
Outside, enjoy a fenced backyard, private patio, landscaped front yard with palm trees, and travertine walkways. A carport and driveway provide off-street parking, while a separate utility room includes a washer, dryer, and additional storage.
Conveniently located near the University of Tampa, Rome Collective, Julian B. Lane Riverfront Park, downtown Tampa, and the Tampa Riverwalk.
Whether you're looking for a renovated residence, an investment property, or a potential redevelopment opportunity, this property offers multiple possibilities.
Listing Snapshot
- Price
- $399,000
- Days On Site
- 22 Days
- Bedrooms
- 2
- Inside Area (SqFt)
- 775 sqft
- Total Baths
- 1
- Full Baths
- 1
- Partial Baths
- 0
- Lot Size
- 0.11 Acres
- Year Built
- 1959
- MLS® Number
- TB8560317
- Status
- Active
- Property Tax
- $4,256.68 (2025)
- HOA/Condo/Coop Fees
- N/A
- Sq Ft Source
- Public Records
Property Details
General Features
10 items
- Acres
- 0.11
- Direction Faces
- South
- Foundation
- Slab
- Levels
- One
- Number Of Stories
- 1
- Property Sub Type
- Single Family Residence
- Sewer
- Public Sewer
- SqFt Total
- 1,005
- Water Source
- Public
- Zoning
- IG
Interior Features
10 items
- Appliances
- Microwave, Refrigerator
- Cooling
- Central Air
- Furnished
- Unfurnished
- Heating
- Central
- Laundry Features
- Outside
Rooms
| Room | Dimensions | Level | Features |
|---|---|---|---|
| Bathroom 1 | 8x5 | ||
| Bedroom 2 | 12x12 | ||
| Kitchen | 8x13 | ||
| Living Room | 16x13 | ||
| Master Bedroom | 10x15 |
Exterior Features
3 items
- Construction Details
- Vinyl Siding
- Exterior
- Private Entrance
- Roof
- Shingle
Community Features
4 items
- MLS Area
- 33607 - Tampa
- Township
- 29
- Financing Terms Available
- Cash, Conventional, FHA, VA Loan
- Roads
- Asphalt
Location
1541 W La Salle Street, Tampa, FL 33607 · 33607 - Tampa


Neighborhood & Commute
ZIP Code 33607
- Median household income
- $55,750
- Income per person
- $40,113
- Households
- 11,520
- Average household size
- 2.16
- Median age
- 40.3
Source: Walk Score.
Disclosure: Community information and market data powered by Constellation Data Labs. Information is deemed reliable but not guaranteed.
Price & Status History
- Listing updated with changes from the MLS®
- Status changed to Active
- Listing first seen on site
Friends & Family
Similar Homes
For sale in Tampa, single family residence, within 20% of this price.
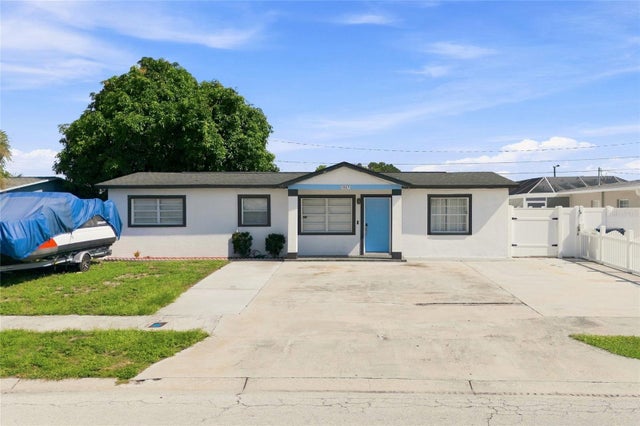 $474,900Single Family Residence For SaleActive4Beds2Total Baths2,033Sqft7805 WINSTON LANETAMPA, FL 33615TOWNN COUNTRY PARK UN 01 Subdivision
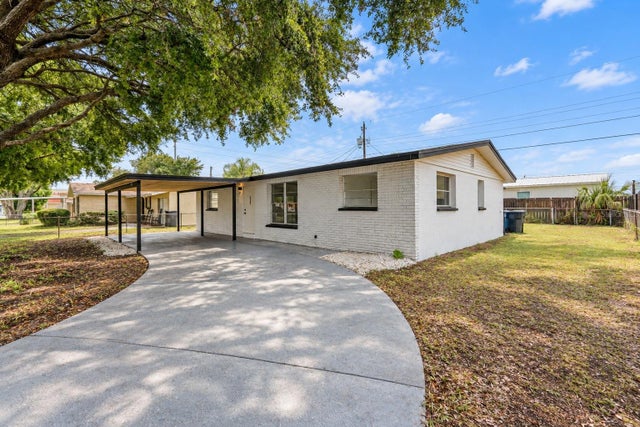 $474,900Single Family Residence For SaleActive3Beds2Total Baths1,334Sqft4408 W ELM STREETTAMPA, FL 33614WEST PARK ESTATES UNIT 5 Subdivision
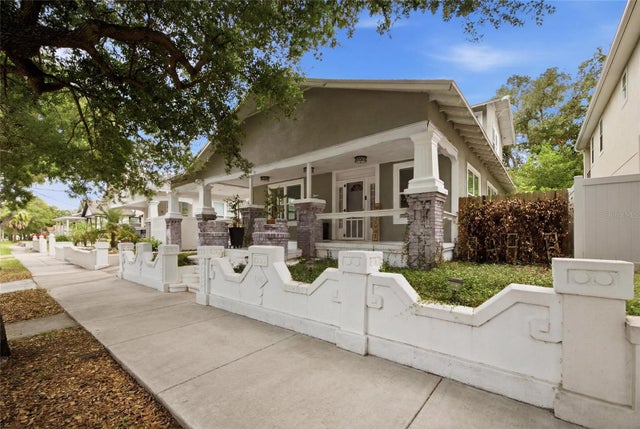 $474,999Single Family Residence For SaleActive5Beds2Total Baths2,100Sqft2132 W BEACH STREETTAMPA, FL 33607MAC FARLANES REV MAP OF ADD Subdivision
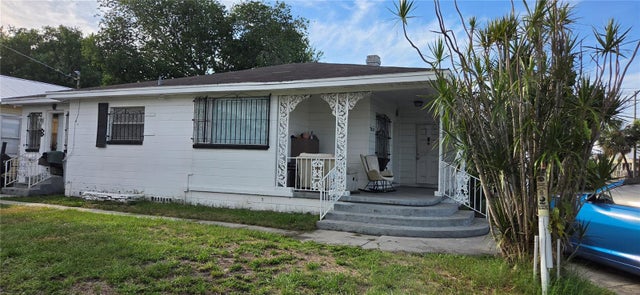 $475,000Single Family Residence For SaleActive4Beds4Total Baths1,461Sqft2414 E 8TH AVENUETAMPA, FL 33605TURMAN'S EAST YBOR Subdivision