

For SaleSingle Family ResidenceActive
10 Chinaberry Circle
Homosassa, FL 34446
$225,499
19 Days On Site
- 2Beds
- 2Baths2 full
- 1,335Sq Ft
- $169Per Sq Ft
- 0.1Acres
- 1980Built
- Subdivision
- Sugarmill Woods Cypress Village
- County
- Citrus
- MLS®
- TB8560039
Overview
WELCOME HOME! SPACIOUS LAYOUT, FANTASTIC UPDATES, AND PLENTY OF STORAGE! Step inside and discover a beautifully maintained home offering generous room sizes and updates designed for comfortable everyday living. The welcoming foyer features a DOUBLE-DOOR COAT CLOSET, setting the stage for a home with plenty of storage throughout. The kitchen combines style and functionality with WHITE CABINETRY, GRANITE COUNTERTOPS, STAINLESS STEEL APPLIANCES, AND A DOUBLE-DOOR PANTRY. Recent appliance updates include a NEW REFRIGERATOR AND STOVE IN 2026, along with a dishwasher replaced in 2025. An UNDER-SINK REVERSE OSMOSIS SYSTEM WITH ALKALINE FILTRATION provides filtered drinking water right at the kitchen sink. Just off the kitchen, you'll find a second closet for even more convenient storage. The spacious dining area, located just off the kitchen, offers plenty of room for a large dining table, China cabinet, and additional furnishings. CERAMIC TILE FLOORING extends throughout the foyer, kitchen, and formal dining room, providing an attractive, easy-to-maintain finish. The living room features LUXURY VINYL PLANK FLOORING and opens through a glass door with decorative lattice detailing into the ENCLOSED FLORIDA ROOM. With its DOUBLE-PANE WINDOWS AND STONE TILE FLOORING, this bright additional living space offers another comfortable spot to relax, unwind, or enjoy the view. The generously sized PRIMARY SUITE provides plenty of room for a KING-SIZE BEDROOM SET, plus a small sitting area. Luxury vinyl plank flooring, two closets, and THREE LARGE WINDOWS OVERLOOKING THE PRIVATE BACKYARD make this a comfortable retreat. The en-suite bathroom features ceramic tile flooring, a DOUBLE-SINK VANITY, FRAMED MIRROR, BRAND-NEW WALK-IN SHOWER WITH GLASS DOOR, AND NEW TOILET. The spacious guest bedroom is another standout, easily accommodating a KING-SIZE BEDROOM SET while still leaving room for additional furnishings. LUXURY VINYL PLANK FLOORING AND A BUILT-IN CLOSET complete the space. The nearby hall bathroom features a vanity and a tub/shower combination. The laundry room offers CERAMIC TILE FLOORING, CABINETS, A UTILITY SINK, AND ADDITIONAL STORAGE SPACE BEHIND THE DOOR. The 2022 WATER HEATER is also located here, keeping everyday household essentials close at hand. Additional features include a ONE-CAR GARAGE equipped with a light, ceiling fan, and insulated garage door panels. A PULL-DOWN ATTIC LADDER provides convenient access to additional storage space. IMPORTANT UPDATES AND IMPROVEMENTS: The home features a 2026 A/C system, refrigerator, stove, and stove hood, a 2025 dishwasher and primary bathroom shower, a 2024 electrical panel, 2023 window replacements, a 2022 water heater, and a roof replaced in December 2015. With its spacious living areas, generous bedroom sizes, enclosed Florida room, abundant storage, updated primary bathroom, and numerous upgraded improvements, you'll want to see this amazing home!
Listing Snapshot
- Price
- $225,499
- Days On Site
- 19 Days
- Bedrooms
- 2
- Inside Area (SqFt)
- 1,335 sqft
- Total Baths
- 2
- Full Baths
- 2
- Partial Baths
- 0
- Lot Size
- 0.1 Acres
- Year Built
- 1980
- MLS® Number
- TB8560039
- Status
- Active
- Property Tax
- $1,313.04 (2025)
- HOA/Condo/Coop Fees
- $11 monthly
- Sq Ft Source
- Public Records
Property Details
General Features
16 items
- Acres
- 0.1
- Attached Garage
- Yes
- Direction Faces
- South
- Foundation
- Slab
- Garage
- Yes
- Garage Spaces
- 1
- Levels
- One
- Number Of Stories
- 1
- Parking
- Attached
- Pets
- Cats OK, Dogs OK
- Property Sub Type
- Single Family Residence
- Sewer
- Public Sewer
- SqFt Total
- 1,786
- Utilities
- Cable Available, Cable Connected, Electricity Connected, Phone Available, Sewer Connected, Water Connected
- Water Source
- Public
- Zoning
- PDR
Interior Features
8 items
- Appliances
- Dishwasher, Disposal, Dryer, Electric Water Heater, Microwave, Range, Refrigerator, Washer
- Cooling
- Central Air
- Flooring
- Ceramic Tile
- Furnished
- Unfurnished
- Heating
- Central
- Interior
- Walk-In Closet(s)
- Laundry Features
- Electric Dryer Hookup, Inside, Laundry Room, Washer Hookup
- Window Features
- Window Coverings, Blinds, Double Pane Windows, Insulated Windows, Window Treatments
Exterior Features
7 items
- Construction Details
- Block, Stucco
- Exterior
- Private Yard
- Lot Features
- Cleared, Landscaped, Level, Near Golf Course, Private, Paved
- Roof
- Shingle
- View
- Park/Greenbelt, Trees/Woods
- Waterview
- Park/Greenbelt, Trees/Woods
- Windows/Doors
- Window Coverings, Blinds, Double Pane Windows, Insulated Windows, Window Treatments
Community Features
7 items
- Association Fee
- $11.0
- Association Fee Frequency
- Monthly
- Community Features
- Clubhouse, Golf, Park, Playground, Pool, Sidewalks, Tennis Court(s), Street Lights
- MLS Area
- 34446 - Homosassa
- Township
- 20S
- Financing Terms Available
- Cash, Conventional, FHA, USDA Loan, VA Loan
- Roads
- Asphalt
Location
10 Chinaberry Circle, Homosassa, FL 34446 · 34446 - Homosassa


Neighborhood & Commute
ZIP Code 34446
- Median household income
- $59,287
- Income per person
- $36,332
- Households
- 9,509
- Average household size
- 2.10
- Median age
- 60.7
Source: Walk Score.
Disclosure: Community information and market data powered by Constellation Data Labs. Information is deemed reliable but not guaranteed.
Schools
- Elementary School
- Lecanto Primary School
- Middle School
- Lecanto Middle School
- High School
- Lecanto High School
Price & Status History
- Listing updated with changes from the MLS®
- Status changed to Active
- Listing first seen on site
Friends & Family
Similar Homes
For sale in Homosassa, single family residence, within 20% of this price.
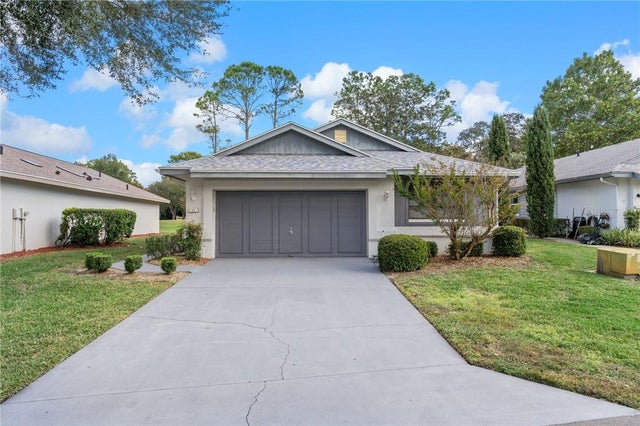 $238,000Single Family Residence For SaleActive3Beds2Total Baths1,649Sqft27 S Masters DRIVEHomosassa, FL 34446
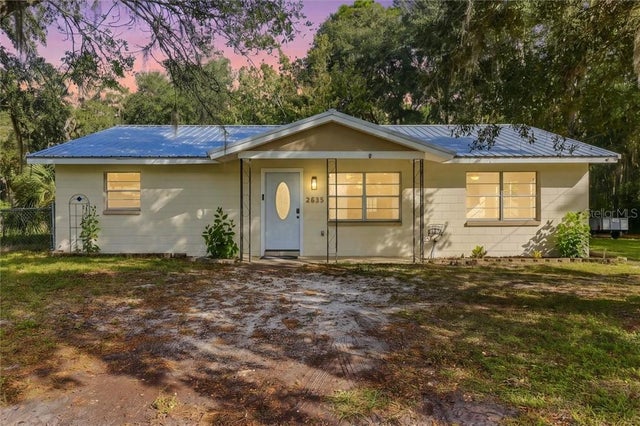 New Listing · a week on site$239,000Single Family Residence For SaleActive3Beds2Total Baths1,260Sqft7635 W Mesa LANEHomosassa, FL 34448
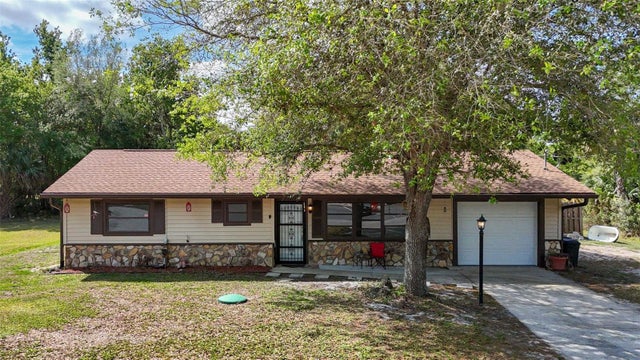 $239,900Single Family Residence For SaleActive2Beds2Total Baths1,292Sqft6822 W DORIS MARETTA LANEHOMOSASSA, FL 34446HAZELTONS HILL UNREC SUB Subdivision
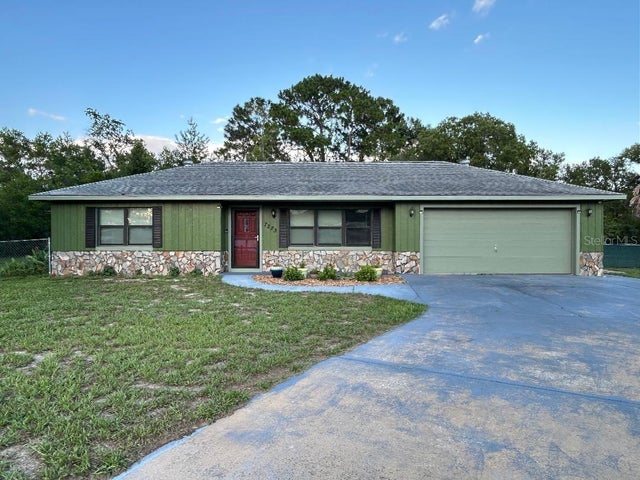 $240,000Single Family Residence For SaleActive2Beds2Total Baths1,260Sqft7223 S SESAME STREET TERRACEHOMOSASSA, FL 34446GREEN ACRES Subdivision