

For SaleSingle Family ResidenceActive
14282 Pine Straw Court
Dover, FL 33527
$1,149,000
17 Days On Site
- 4Beds
- 4Baths4 full
- 3,122Sq Ft
- $368Per Sq Ft
- 1.13Acres
- 2026Built
- Subdivision
- Dover Pines Sub
- County
- Hillsborough
- MLS®
- TB8559561
Overview
Tucked inside a private gated enclave of just 10 homesites, this custom-built new construction home at 14282 Pine Straw Court in Dover, Florida, is the only residence currently available in the community. Move-in ready and built by Integrity Homes, it delivers the space, quality, and craftsmanship of true custom living. This 3,122 square-foot, one-story block home offers 4 bedrooms and 4 full bathrooms on a sprawling 1.1-acre lot. The open-concept design creates a seamless flow between the main living spaces, making it ideal for both everyday living and entertaining. A split-bedroom floor plan provides privacy and comfort, while quartz and granite countertops, wood-look tile flooring, and elegant tray ceilings showcase the quality and attention to detail throughout. The kitchen is thoughtfully designed with stainless steel appliances, an oversized 10-foot island, soft-close cabinetry, and a hidden secret pantry that provides additional storage while maintaining a clean, streamlined look. The spacious living room features an electric fireplace, creating a warm and inviting focal point for relaxing or gathering with family and friends. The primary suite offers a private retreat featuring a spacious walk-in closet and a spa-inspired bathroom with dual vanities. For added convenience, the primary closet includes hookups for a washer and dryer combo, making everyday living even more effortless. Step outside to enjoy the possibilities of the expansive 1.1-acre homesite, with plenty of room for a future pool, gardens, or your dream backyard oasis, the outdoor possibilities are endless. The property is also pre-plumbed for a future outdoor kitchen, making it easy to envision the ultimate outdoor entertaining space. For added functionality, the guest bathroom provides direct access to the outdoor lanai, making it especially convenient when enjoying the outdoor living space. An oversized 3-car garage provides ample room for vehicles, storage, and hobbies for car enthusiasts and an impressive 100-foot-long driveway totaling 2,700 square feet, offering generous space for parking and convenient access to the property. Enjoy peaceful, estate-style living without sacrificing convenience. Located just 9 minutes from I-4, 15 minutes from I-75, and approximately 30 minutes from downtown Tampa, this home offers a desirable balance of privacy and accessibility. The low HOA fee of $220/month covers the gated entry and common areas, adding to the appeal of this exclusive community. With its spacious open-concept layout, custom finishes, thoughtful features, expansive driveway, and room to create your own outdoor paradise, this exceptional home is a rare opportunity in a private Dover enclave.
Listing Snapshot
- Price
- $1,149,000
- Days On Site
- 17 Days
- Bedrooms
- 4
- Inside Area (SqFt)
- 3,122 sqft
- Total Baths
- 4
- Full Baths
- 4
- Partial Baths
- 0
- Lot Size
- 1.13 Acres
- Year Built
- 2026
- MLS® Number
- TB8559561
- Status
- Active
- Property Tax
- $1,161.74 (2025)
- HOA/Condo/Coop Fees
- $220 monthly
- Sq Ft Source
- Builder
Property Details
General Features
17 items
- Acres
- 1.13
- Attached Garage
- Yes
- Direction Faces
- South
- Foundation
- Slab
- Garage
- Yes
- Garage Spaces
- 3
- Levels
- One
- Parking
- Driveway, Garage Door Opener, Oversized, Attached
- Pets
- Cats OK, Dogs OK
- Property Condition
- New Construction
- Property Sub Type
- Single Family Residence
- Sewer
- Septic Tank
- SqFt Total
- 4,084
- Style
- Custom
- Utilities
- Electricity Connected, Sewer Connected, Underground Utilities, Water Connected
- Water Source
- Private, Well
- Zoning
- AS-1
Interior Features
19 items
- Appliances
- Dishwasher, Disposal, Electric Cooktop, Microwave, Range, Range Hood, Refrigerator
- Cooling
- Central Air
- Fireplace
- Yes
- Fireplace Features
- Electric
- Flooring
- Ceramic Tile
- Furnished
- Unfurnished
- Heating
- Electric
- Interior
- Open Floorplan, Walk-In Closet(s)
- Laundry Features
- Electric Dryer Hookup, Laundry Room, Washer Hookup
Rooms
| Room | Dimensions | Level | Features |
|---|---|---|---|
| Balcony/Porch/Lanai | 12.4x24.4 | First | |
| Bedroom 2 | 12.4x12 | First | |
| Bedroom 3 | 12x12 | First | |
| Bedroom 4 | 11.8x12 | First | |
| Dining Room | 13x12 | First | |
| Kitchen | 16x12 | First | |
| Laundry | 7.8x7.8 | First | |
| Living Room | 16.7x13 | First | |
| Master Bathroom | 18.6x12.8 | First | |
| Master Bedroom | 18x18.3 | First |
Exterior Features
4 items
- Construction Details
- Block
- Lot Features
- Private, Paved
- Roof
- Shingle
- Windows/Doors
- Sliding Doors
Community Features
6 items
- Association Fee
- $220.0
- Association Fee Frequency
- Monthly
- Community Features
- Gated, Street Lights
- MLS Area
- 33527 - Dover
- Township
- 29
- Roads
- Asphalt
Location
14282 Pine Straw Court, Dover, FL 33527 · 33527 - Dover


Neighborhood & Commute
ZIP Code 33527
- Median household income
- $69,076
- Income per person
- $34,513
- Households
- 5,680
- Average household size
- 2.95
- Median age
- 38.8
Source: Walk Score.
Disclosure: Community information and market data powered by Constellation Data Labs. Information is deemed reliable but not guaranteed.
Schools
- Elementary School
- Dover-HB
- Middle School
- Turkey Creek-HB
- High School
- Durant-HB
Price & Status History
- Listing updated with changes from the MLS®
- Status changed to Active
- Listing first seen on site
Friends & Family
Similar Homes
For sale in Dover, single family residence, within 20% of this price.
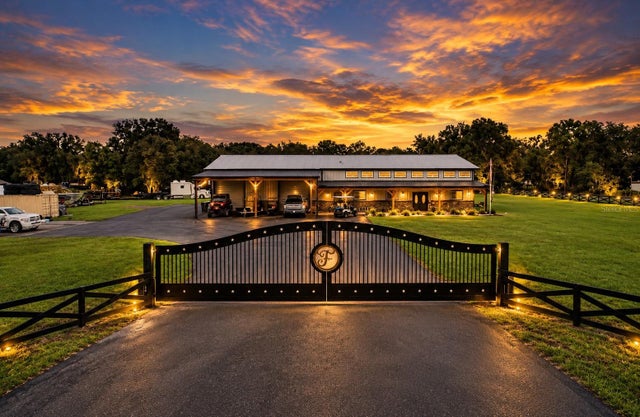 $1,200,000Single Family Residence For SaleActive3Beds2Total Baths3,379Sqft10225 JUDY ROADDOVER, FL 33527UNPLATTED Subdivision
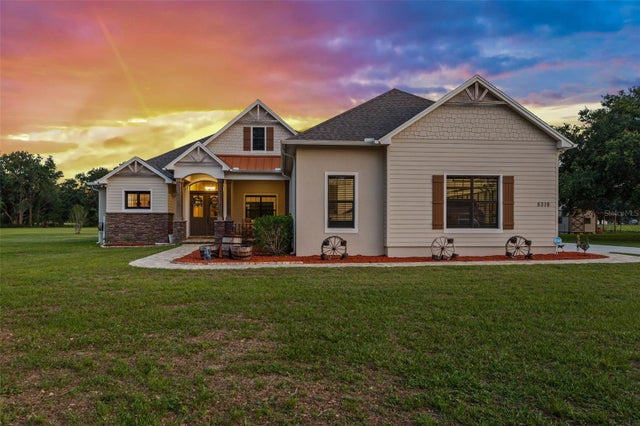 $1,049,000Single Family Residence For SaleActive3Beds3Total Baths2,614Sqft5319 W TRAPNELL ROADDOVER, FL 33527UNPLATTED Subdivision
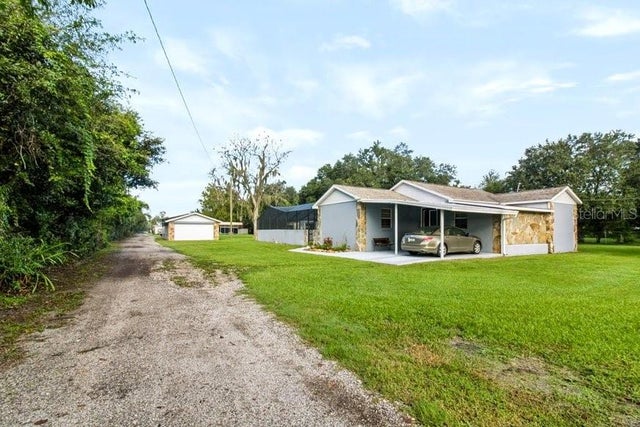 $995,000Single Family Residence For SaleActive6Beds6Total Baths1,996Sqft13016 SOMERLOTT PLACEDOVER, FL 33527SOMERLOTT ESTATES Subdivision
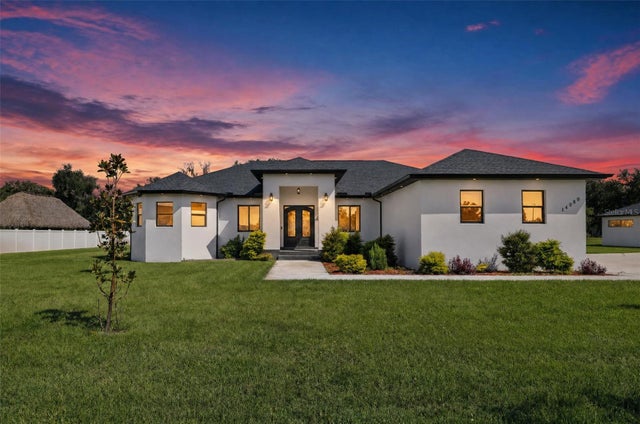 New Listing · 2 weeks on site$980,000Single Family Residence For SaleActive5Beds4Total Baths3,537Sqft14080 SYDNEY ROADDOVER, FL 33527DOVER ESTATES Subdivision