

For SaleSingle Family ResidenceActive Under Contract
518 Wynnwood Drive
Brandon, FL 33511
$325,000
25 Days On Site
- 3Beds
- 2Baths2 full
- 1,605Sq Ft
- $202Per Sq Ft
- 0.2Acres
- 1983Built
- Subdivision
- Bloomingdale Section H Unit 2
- County
- Hillsborough
- MLS®
- TB8559517
Overview
Under contract-accepting backup offers. An incredible opportunity to unlock the potential of a home in Brandon's established Bloomingdale neighborhood! Offering 3 bedrooms, 2 bathrooms, 1,605 square feet of living space, and an attached two-car garage, this single-story residence combines a versatile floor plan, generous outdoor space, and the freedom of no HOA. Brimming with possibilities, this is your chance to create a home that reflects your personal style while making the most of an established location.
From the moment you enter, you'll appreciate the flexibility of multiple living and dining spaces designed to accommodate everyday living and entertaining. A tiled entryway leads into the family and formal dining areas, providing a welcoming setting for gatherings and special occasions. The kitchen features classic white cabinetry, stainless steel appliances, ceramic tile flooring, and a dedicated breakfast area for casual meals. Just beyond, the additional living room offers built-in shelving, warm-toned laminate flooring, and sliding glass doors that open to the backyard, creating a natural connection between indoor and outdoor living.
The thoughtfully arranged split-bedroom floor plan offers added privacy, with the primary suite tucked away from the secondary bedrooms. Featuring laminate flooring, two closets, and an ensuite bathroom with a tiled shower, the primary bedroom provides a comfortable space to unwind. Two additional bedrooms, each with laminate flooring and ceiling fans, offer flexibility for guests, a home office, or other needs. A full guest bathroom with a tub and shower combination completes the interior.
Step outside and imagine the possibilities of your own spacious, fully fenced backyard! With room for outdoor dining, weekend barbecues, gardening, or a future outdoor retreat, this inviting space is ready to be transformed into an extension of your home. A separate storage shed offers practical space for tools and equipment, while the attached two-car garage adds convenience and additional storage options.
With a little TLC and thoughtful updates, this home has the potential to become something truly special. Its functional layout, generous backyard, and absence of HOA fees create an appealing opportunity for buyers looking to personalize their next home. Ideally situated near top-rated schools, shopping, dining, and major highways, everything Brandon has to offer is just minutes away. Homes with this much potential offer the chance to do more than simply move in—they invite you to create something entirely your own. Bring your vision, make your mark, and seize the opportunity to transform 518 Wynnwood Drive into the home you've been imagining!
Listing Snapshot
- Price
- $325,000
- Days On Site
- 25 Days
- Bedrooms
- 3
- Inside Area (SqFt)
- 1,605 sqft
- Total Baths
- 2
- Full Baths
- 2
- Partial Baths
- 0
- Lot Size
- 0.2 Acres
- Year Built
- 1983
- MLS® Number
- TB8559517
- Status
- Active Under Contract
- Property Tax
- $5,502.54 (2025)
- HOA/Condo/Coop Fees
- N/A
- Sq Ft Source
- Public Records
Property Details
General Features
16 items
- Acres
- 0.2
- Attached Garage
- Yes
- Direction Faces
- South
- Foundation
- Slab
- Garage
- Yes
- Garage Spaces
- 2
- Levels
- One
- Parking
- Driveway, Garage Door Opener, Attached
- Pets
- Yes
- Property Sub Type
- Single Family Residence
- Security
- Smoke Detector(s)
- Sewer
- Public Sewer
- SqFt Total
- 2,205
- Utilities
- Cable Available, Electricity Connected, Sewer Connected, Underground Utilities
- Water Source
- Public
- Zoning
- PD
Interior Features
11 items
- Appliances
- Dishwasher, Disposal, Electric Water Heater, Exhaust Fan, Microwave, Range, Refrigerator
- Cooling
- Central Air, Attic Fan
- Flooring
- Ceramic Tile, Laminate
- Furnished
- Unfurnished
- Heating
- Central
- Interior
- Eat-in Kitchen, Open Floorplan
- Laundry Features
- Inside, Laundry Closet
- Window Features
- ENERGY STAR Qualified Windows, Insulated Windows
Rooms
| Room | Dimensions | Level | Features |
|---|---|---|---|
| Kitchen | 12x10 | ||
| Living Room | 18x16 | ||
| Master Bedroom | 17x13 | Ceiling Fan(s) |
Exterior Features
8 items
- Construction Details
- Block, Concrete
- Fencing
- Fenced
- Other Structures
- Shed(s)
- Patio And Porch
- Rear Porch
- Roof
- Shingle
- View
- Trees/Woods
- Waterview
- Trees/Woods
- Windows/Doors
- ENERGY STAR Qualified Windows, Insulated Windows
Community Features
5 items
- Community Features
- Park, Sidewalks, Street Lights
- MLS Area
- 33511 - Brandon
- Township
- 30
- Financing Terms Available
- Cash, Conventional, FHA, VA Loan
- Roads
- Concrete, Paved
Location
518 Wynnwood Drive, Brandon, FL 33511 · 33511 - Brandon


Neighborhood & Commute
ZIP Code 33511
- Median household income
- $78,497
- Income per person
- $39,940
- Households
- 23,701
- Average household size
- 2.47
- Median age
- 37.8
Source: Walk Score.
Disclosure: Community information and market data powered by Constellation Data Labs. Information is deemed reliable but not guaranteed.
Schools
- Elementary School
- Cimino-HB
- Middle School
- Burns-HB
- High School
- Bloomingdale-HB
Price & Status History
- Listing updated with changes from the MLS®
- Status changed to Active Under Contract
- Listing first seen on site
Friends & Family
Similar Homes
For sale in Brandon, single family residence, within 20% of this price.
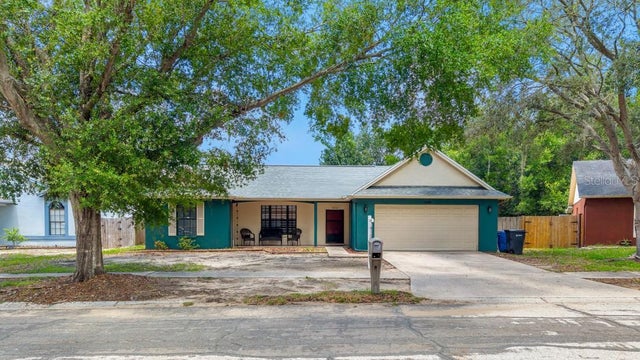 $375,000Single Family Residence For SaleActive4Beds2Total Baths1,972Sqft1048 MALLETWOOD DRIVEBRANDON, FL 33510LAKEMONT HILLS PH 02 Subdivision
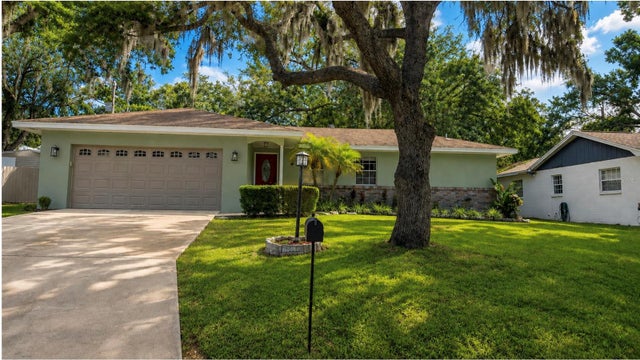 $377,000Single Family Residence For SaleActive4Beds2Total Baths1,628Sqft2209 BOXWOOD WAYBRANDON, FL 33511TANGLEWOOD Subdivision
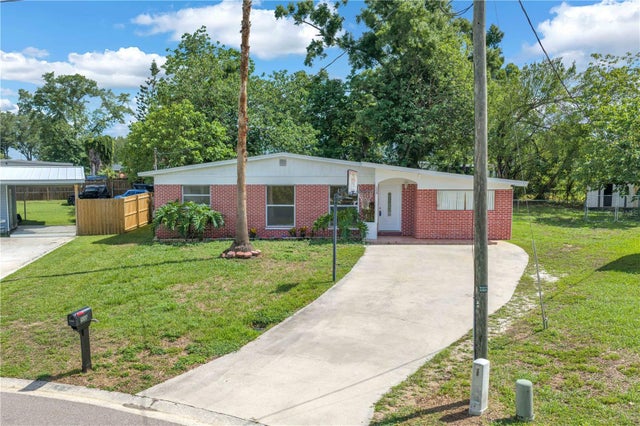 $378,000Single Family Residence For SaleActive4Beds3Total Baths1,512Sqft508 CLEARFIELD ROADBRANDON, FL 33511BRANDON TERRACE PARK UNIT 1 Subdivision
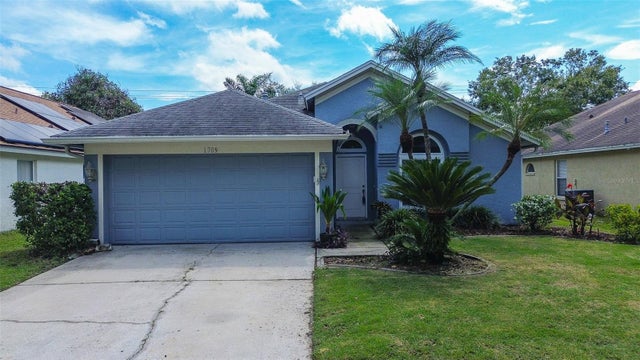 $379,000Single Family Residence For SaleActive3Beds2Total Baths1,553Sqft1709 SCOTCH PINE DRIVEBRANDON, FL 33511PROVIDENCE LAKES PRCL MF PHA Subdivision