

For SaleSingle Family ResidenceActive
4904 Eagle Rock Drive
Wimauma, FL 33598
$575,000
18 Days On Site
- 6Beds
- 4Baths4 full
- 3,566Sq Ft
- $161Per Sq Ft
- 0.26Acres
- 2023Built
- Subdivision
- Berry Bay Sub
- County
- Hillsborough
- MLS®
- TB8559487
Overview
Oversized Waterfront Lot on a Cul-de-Sac! 6 Bed, 4 Bath Showcase Home with 32x40 Lanai & 4-Car Tandem Garage. Welcome to the ultimate combination of luxury, space, and waterfront relaxation situated on one of the largest cul-de-sac lots in the community. From the moment you arrive, the paver driveway and grand entry welcome you into a light-filled interior featuring beautiful tile floors and high-end architectural details throughout. Directly off the foyer, a custom office offers a refined workspace or a formal dining setting. The heart of the home opens into a breathtaking main living area framed by natural light and anchored by a true chef’s kitchen. Outfitted stainless steel appliances, granite countertops, a massive center island, a butler’s pantry, and endless cabinetry, this kitchen makes both daily meals and large gatherings effortless. A full main-floor bedroom and adjacent full bathroom provide the perfect private setup for guests or multi-generational living. Upstairs, warm engineered hardwood floors lead into a spacious loft that serves as an ideal second living room or game room. The expansive owner’s suite serves as a true private retreat, boasting an en-suite bath with dual vanities, a large walk-in shower, and a huge walk-in closet. Four additional generously sized bedrooms feature custom accent walls and individual closets, served by well-appointed full baths that ensure everyone has their own space. Step outside into your personal backyard oasis—a massive 32' x 40' screened lanai overlooking peaceful water views, designed for year-round outdoor dining, entertaining, or simply unwinding at the end of the day. Complete with a rare huge tandem garage that accommodates up to 4 vehicles with custom storage shelving. Residents of Berry Bay enjoy access to impressive resort-style amenities including a sparkling swimming pool, spacious clubhouse, playgrounds, dog park, basketball and pickle-ball courts, & picnic areas. This home is conveniently located near schools, dining, and plenty of shopping. Schedule your tour today!
Listing Snapshot
- Price
- $575,000
- Days On Site
- 18 Days
- Bedrooms
- 6
- Inside Area (SqFt)
- 3,566 sqft
- Total Baths
- 4
- Full Baths
- 4
- Partial Baths
- 0
- Lot Size
- 0.26 Acres
- Year Built
- 2023
- MLS® Number
- TB8559487
- Status
- Active
- Property Tax
- $12,991.57 (2025)
- HOA/Condo/Coop Fees
- $7.5 monthly
- Sq Ft Source
- Public Records
Property Details
General Features
17 items
- Acres
- 0.26
- Attached Garage
- Yes
- Direction Faces
- North
- Foundation
- Slab
- Garage
- Yes
- Garage Spaces
- 4
- Levels
- Two
- Number Of Stories
- 2
- Parking
- Driveway, Garage Door Opener, Oversized, Tandem, Attached
- Pets
- Yes
- Property Sub Type
- Single Family Residence
- Security
- Smoke Detector(s)
- Sewer
- Public Sewer
- SqFt Total
- 4,886
- Utilities
- Cable Available, Electricity Connected, Phone Available, Sewer Connected, Water Connected
- Water Source
- Public
- Zoning
- PD
Interior Features
17 items
- Appliances
- Dishwasher, Disposal, Electric Water Heater, Microwave, Range, Refrigerator
- Cooling
- Central Air
- Flooring
- Carpet, Ceramic Tile, Hardwood
- Furnished
- Unfurnished
- Heating
- Central, Heat Pump
- Interior
- Built-in Features, Eat-in Kitchen, High Ceilings, Open Floorplan, Stone Counters, Walk-In Closet(s)
- Laundry Features
- Inside
Rooms
| Room | Dimensions | Level | Features |
|---|---|---|---|
| Additional Bedroom | 10x14 | ||
| Bedroom 2 | 14x12 | ||
| Bedroom 3 | 12x13 | ||
| Bedroom 4 | 13x10 | ||
| Bedroom 5 | 15x12 | Ceiling Fan(s) | |
| Den | 12x12 | ||
| Family Room | 22x12 | Ceiling Fan(s) | |
| Kitchen | 15x12 | Stone Counters | |
| Loft | 10x17 | ||
| Master Bedroom | 21x15 |
Exterior Features
10 items
- Construction Details
- Block, Frame
- Exterior
- Rain Gutters
- Lot Features
- Cul-De-Sac, Waterfront
- Patio And Porch
- Covered, Patio, Screened
- Roof
- Shingle
- View
- Pond, Water
- Waterfront
- Yes
- Waterfront Features
- Pond
- Waterview
- Pond, Water
- Windows/Doors
- Sliding Doors
Community Features
8 items
- Association Amenities
- Basketball Court, Playground, Pool
- Association Fee
- $90.0
- Association Fee Frequency
- Annually
- Community Features
- Park, Playground, Pool
- MLS Area
- 33598 - Wimauma
- Township
- 32
- Financing Terms Available
- Cash, Conventional, FHA, VA Loan
- Roads
- Paved
Location
4904 Eagle Rock Drive, Wimauma, FL 33598 · 33598 - Wimauma


Neighborhood & Commute
ZIP Code 33598
- Median household income
- $83,964
- Income per person
- $37,966
- Households
- 8,867
- Average household size
- 2.92
- Median age
- 34.7
Source: Walk Score.
Disclosure: Community information and market data powered by Constellation Data Labs. Information is deemed reliable but not guaranteed.
Price & Status History
- Listing updated with changes from the MLS®
- Status changed to Active
- Listing first seen on site
Friends & Family
Similar Homes
For sale in Wimauma, single family residence, within 20% of this price.
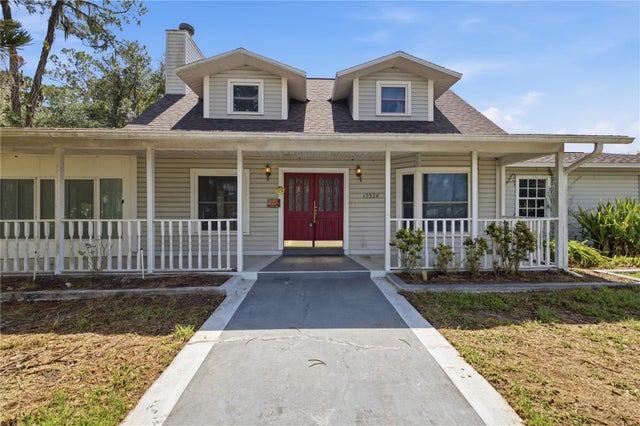 $575,000Single Family Residence For SaleActive2Beds2Total Baths1,788Sqft15324 BALM WIMAUMA ROADWIMAUMA, FL 33598UNPLATTED Subdivision
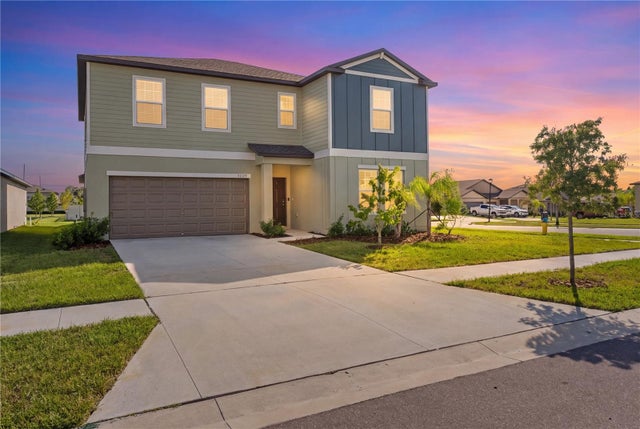 New Listing · 2 weeks on site$574,999Single Family Residence For SaleActive6Beds3Total Baths3,362Sqft5009 FIDDLE FIG AVENUEWIMAUMA, FL 33598BERRY BAY SUB Subdivision
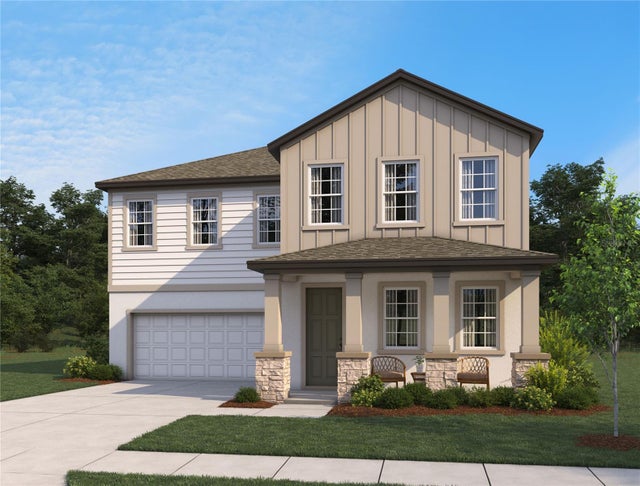 $568,453Single Family Residence For SaleActive4Beds4Total Baths3,058Sqft2909 CITRUS GROVE STREETWIMAUMA, FL 33598BERRY BAY PHASE 6 VILLAGE T Subdivision
 $589,900Single Family Residence For SaleActive3Beds3Total Baths2,048Sqft15628 CARLTON LAKE ROADWIMAUMA, FL 33598UNPLATTED Subdivision