

For SaleSingle Family ResidenceActive
7939 Terrace Ridge Drive
Temple Terrace, FL 33637
$395,000
5 Days On Site
- 4Beds
- 3Baths2 full, 1 half
- 2,031Sq Ft
- $194Per Sq Ft
- 0.13Acres
- 2005Built
- Subdivision
- Hidden Oaks At Temple Terrace Ph 01
- County
- Hillsborough
- MLS®
- TB8559245
Overview
Brand new roof to be installed prior to closing. This 4 bed, 2.5 bath home sits on an oversized corner lot in Hidden Oaks, framed by a mature oak, with a covered front porch that opens to a spacious living room with three large windows. The kitchen was remodeled in 2026 with white shaker cabinets, quartz counters, subway tile backsplash, and stainless appliances, and the separate dining room sits right off it with a slider to the covered rear porch. The primary suite is conveniently located on the first floor, tucked at the back of the home for privacy, with a bay window and built-in bench, an updated bath with granite counters, gray cabinetry, and tub-shower combo, and the laundry room right next door. The first-floor half bath was updated to match the kitchen with white shaker cabinets and quartz, and several large storage closets round out the main level. Upstairs, a loft separates three bedrooms and a full bath, with angled ceilings from the roofline and an oversized walk-in closet off the loft. No carpet anywhere, laminate on the stairs and second floor, a spacious fenced yard with a second oak along the side, and minutes to I-75, USF, Moffitt, AdventHealth Tampa, and Telecom Park.
Listing Snapshot
- Price
- $395,000
- Days On Site
- 5 Days
- Bedrooms
- 4
- Inside Area (SqFt)
- 2,031 sqft
- Total Baths
- 3
- Full Baths
- 2
- Partial Baths
- 1
- Lot Size
- 0.13 Acres
- Year Built
- 2005
- MLS® Number
- TB8559245
- Status
- Active
- Property Tax
- $3,526 (2026)
- HOA/Condo/Coop Fees
- $60 monthly
- Sq Ft Source
- Public Records
Property Details
General Features
16 items
- Acres
- 0.13
- Attached Garage
- Yes
- Direction Faces
- North
- Foundation
- Slab
- Garage
- Yes
- Levels
- Two
- Parking
- Garage Door Opener, Attached
- Pets
- Yes
- Property Sub Type
- Single Family Residence
- Security
- Smoke Detector(s)
- Sewer
- Public Sewer
- SqFt Total
- 2,686
- Style
- Contemporary, Florida
- Utilities
- Cable Available, Underground Utilities
- Water Source
- Public
- Zoning
- PD
Interior Features
18 items
- Appliances
- Dishwasher, Disposal, Dryer, Gas Water Heater, Range, Range Hood, Refrigerator, Washer
- Cooling
- Zoned
- Flooring
- Carpet, Ceramic Tile, Vinyl
- Furnished
- Unfurnished
- Heating
- Central, Natural Gas, Zoned
- Interior
- Eat-in Kitchen, High Ceilings, Open Floorplan, Walk-In Closet(s)
- Laundry Features
- Laundry Room
- Window Features
- Blinds
Rooms
| Room | Dimensions | Level | Features |
|---|---|---|---|
| Bedroom 2 | 12x11 | Second | |
| Bedroom 3 | 13x11 | Second | |
| Bedroom 4 | 13x10 | Second | |
| Dining Room | 16x10 | First | |
| Family Room | 11x12 | First | |
| Kitchen | 11x12 | First | |
| Living Room | 16x9 | Second | |
| Loft | 10x11 | Second | |
| Master Bathroom | First | Double Vanity | |
| Master Bedroom | 13x12 | First |
Exterior Features
5 items
- Construction Details
- Block, Stucco
- Lot Features
- Corner Lot, Paved
- Patio And Porch
- Covered, Deck, Patio, Porch
- Roof
- Shingle
- Windows/Doors
- Blinds
Community Features
8 items
- Association Amenities
- Playground
- Association Fee
- $60.0
- Association Fee Frequency
- Monthly
- Community Features
- Playground, Street Lights
- MLS Area
- 33637 - Tampa / Temple Terrace
- Township
- 28
- Financing Terms Available
- Cash, Conventional, FHA, VA Loan
- Roads
- Paved
Location
7939 Terrace Ridge Drive, Temple Terrace, FL 33637 · 33637 - Tampa / Temple Terrace


Neighborhood & Commute
ZIP Code 33637
- Median household income
- $56,031
- Income per person
- $30,777
- Households
- 8,226
- Average household size
- 2.35
- Median age
- 34.6
Source: Walk Score.
Disclosure: Community information and market data powered by Constellation Data Labs. Information is deemed reliable but not guaranteed.
Schools
- Elementary School
- Thonotosassa-HB
- Middle School
- Jennings-HB
- High School
- Armwood-HB
Price & Status History
- Listing updated with changes from the MLS®
- Status changed to Active
- Listing first seen on site
Friends & Family
Similar Homes
For sale in Temple Terrace, single family residence, within 20% of this price.
 $400,000Single Family Residence For SaleActive4Beds2Total Baths1,968Sqft218 PARK RIDGE AVENUETEMPLE TERRACE, FL 33617TEMPLE TERRACE GARDENS 3 Subdivision
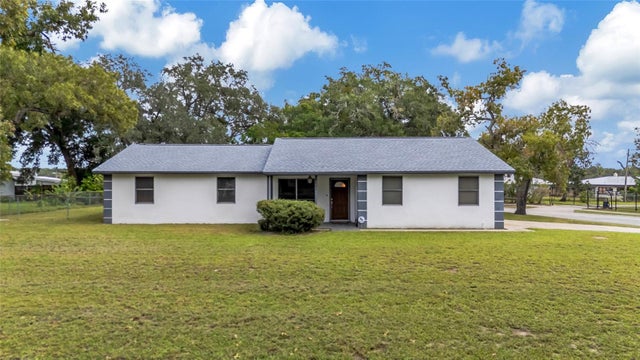 New Listing · a week on site$379,900Single Family Residence For SaleActive3Beds2Total Baths1,386Sqft8605 GRANDVIEW DRIVETEMPLE TERRACE, FL 33617WIDMAN ACRES Subdivision
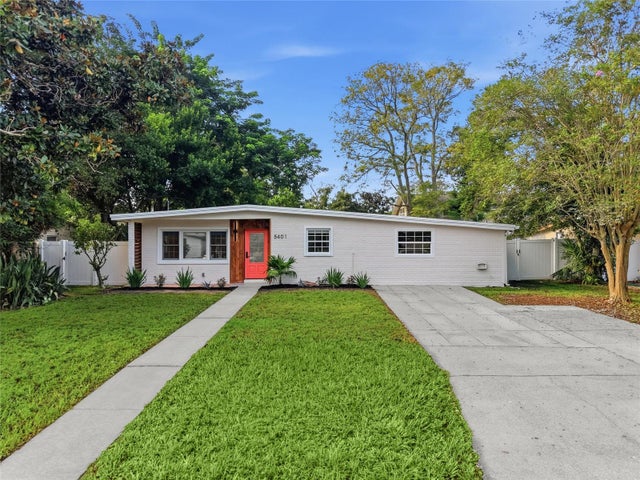 $379,900Single Family Residence For SaleActive3Beds2Total Baths1,470Sqft5401 E 98TH AVENUETEMPLE TERRACE, FL 33617TEMPLE TERRACE PLAZA Subdivision
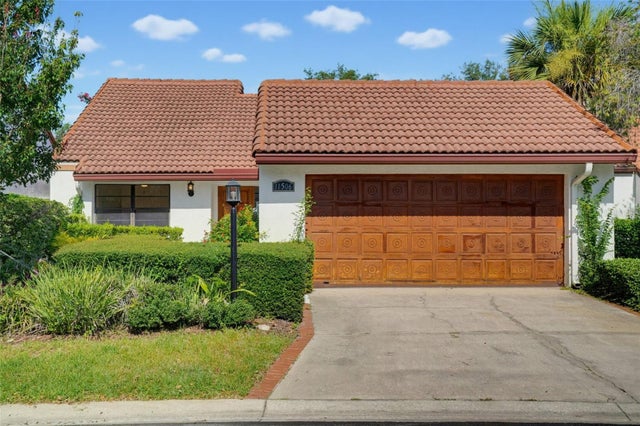 $378,900Single Family Residence For SaleActive2Beds2Total Baths1,698Sqft11506 ORILLA DEL RIO PLACETEMPLE TERRACE, FL 33617VISTA DEL RIO Subdivision