

For SaleSingle Family ResidenceActive
8705 Crescent Forest Boulevard
New Port Richey, FL 34654
$890,000
28 Days On Site
- 4Beds
- 4Baths4 full
- 3,356Sq Ft
- $265Per Sq Ft
- 0.48Acres
- 1994Built
- Subdivision
- Crescent Forest
- County
- Pasco
- MLS®
- TB8558565
Overview
Welcome home to your private retreat! Tucked inside a gated community that is also privately gated, this 4 bedroom, 4 bath home with an office sits on almost half an acre and has space for everything you love. Have a RV or boat? This is the only home in the neighborhood with an RV garage, with room for a boat or several cars too! Step through the double doors into a spacious formal living and dining area that instantly feels like home. The kitchen is made for gathering, with a huge granite island, breakfast bar, stainless appliances, a 166-bottle wine fridge, a pot filler, and a casual dining area. Skylights throughout fill the home with natural light. The family room’s triple pocket sliders open to your backyard resort, where you’ll find a brand-new saltwater pool and spa (2024), plus electric and solar heating to enjoy it year-round. Entertain at the outdoor kitchen, relax by the wood or gas fireplace, and take advantage of the pool bath and storage room, all inside a screened enclosure with a new pool screen (2025), a new fence (2023), and landscape lighting. Your primary suite is a true retreat, with his and her closets and a spa-like bath with a jetted tub, separate shower, and two granite vanities. Two more bedrooms and an updated full bath are on the opposite side of the home. The FULL IN-LAW SUITE has a sitting room and a full kitchen with new stainless appliances, perfect for guests or multi-generational living. Peace of mind comes with two new AC units (2024), a new water heater and dishwasher (2023). The community also offers a tennis court and playground, and shops and plazas are close by. Come see it today!
Listing Snapshot
- Price
- $890,000
- Days On Site
- 28 Days
- Bedrooms
- 4
- Inside Area (SqFt)
- 3,356 sqft
- Total Baths
- 4
- Full Baths
- 4
- Partial Baths
- 0
- Lot Size
- 0.48 Acres
- Year Built
- 1994
- MLS® Number
- TB8558565
- Status
- Active
- Property Tax
- $10,914 (2025)
- HOA/Condo/Coop Fees
- $159.13 monthly
- Sq Ft Source
- Public Records
Property Details
General Features
16 items
- Acres
- 0.48
- Attached Garage
- Yes
- Direction Faces
- East
- Foundation
- Slab
- Garage
- Yes
- Garage Spaces
- 6
- Levels
- One
- Parking
- Driveway, Garage Door Opener, RV Garage, RV Access/Parking, Workshop in Garage, Attached
- Pets
- Yes
- Property Sub Type
- Single Family Residence
- Security
- Gated Community
- Sewer
- Septic Tank
- SqFt Total
- 4,920
- Utilities
- Cable Available, Electricity Available, Phone Available, Propane, Water Available
- Water Source
- Public
- Zoning
- R2
Interior Features
25 items
- Appliances
- Dishwasher, Disposal, Dryer, Electric Water Heater, Exhaust Fan, Microwave, Other, Range, Refrigerator, Washer, Water Softener, Wine Refrigerator
- Cooling
- Central Air
- Fireplace
- Yes
- Fireplace Features
- Family Room, Gas, Living Room, Wood Burning
- Flooring
- Ceramic Tile, Tile
- Furnished
- Unfurnished
- Heating
- Central, Electric
- Interior
- Crown Molding, Eat-in Kitchen, High Ceilings, Open Floorplan, Stone Counters, Walk-In Closet(s), In-Law Floorplan
- Laundry Features
- Inside, Laundry Room
- Spa
- Yes
- Window Features
- Skylight(s)
Rooms
| Room | Dimensions | Level | Features |
|---|---|---|---|
| Bathroom 2 | 10x5 | ||
| Bathroom 3 | 5x10 | ||
| Bathroom 4 | 8x5 | ||
| Bedroom 2 | 12x15 | ||
| Bedroom 3 | 15x15 | ||
| Dining Room | 16x12 | ||
| Family Room | 16x18 | ||
| Foyer | 24x13 | ||
| Kitchen | 17x18 | ||
| Laundry | 11x6 | ||
| Living Room | 21x16 | ||
| Master Bathroom | 21x11 | Granite Counters | |
| Master Bedroom | 20x14 | ||
| Office | 10x10 |
Exterior Features
11 items
- Construction Details
- Block, Stucco
- Exterior
- Basketball Court, Lighting, Outdoor Kitchen, Private Entrance, Tennis Court(s)
- Fencing
- Fenced
- Lot Features
- Corner Lot, Paved
- Patio And Porch
- Screened
- Pool Features
- In Ground, Private
- Private Pool
- Yes
- Roof
- Shingle
- Spa
- Yes
- Spa Features
- In Ground
- Windows/Doors
- Skylight(s)
Community Features
7 items
- Association Fee
- $159.13
- Association Fee Frequency
- Monthly
- Community Features
- Gated, Playground, Tennis Court(s), Street Lights
- MLS Area
- 34654 - New Port Richey
- Township
- 25
- Financing Terms Available
- Cash, Conventional, FHA, VA Loan
- Roads
- Asphalt
Location
8705 Crescent Forest Boulevard, New Port Richey, FL 34654 · 34654 - New Port Richey


Neighborhood & Commute
ZIP Code 34654
- Median household income
- $65,478
- Income per person
- $34,268
- Households
- 11,717
- Average household size
- 2.35
- Median age
- 47.2
Source: Walk Score.
Disclosure: Community information and market data powered by Constellation Data Labs. Information is deemed reliable but not guaranteed.
Schools
- Elementary School
- Cypress Elementary-PO
- Middle School
- River Ridge Middle-PO
- High School
- River Ridge High-PO
Price & Status History
- Listing updated with changes from the MLS®
- Price changed to $890,000
- Status changed to Active
- Listing first seen on site
Friends & Family
Similar Homes
For sale in New Port Richey, single family residence, within 20% of this price.
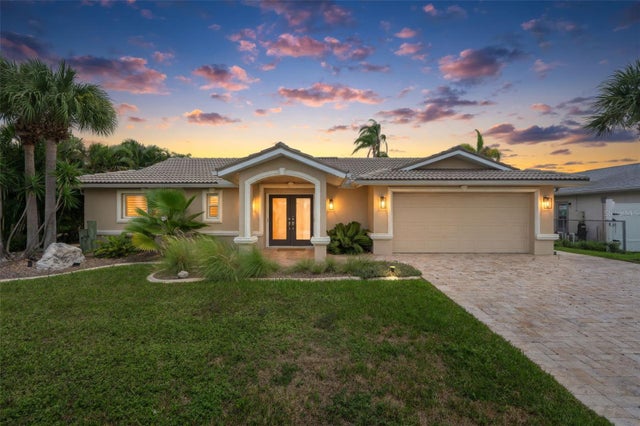
 $899,000Single Family Residence For SaleActive3Beds3Total Baths3,482Sqft6121 BAYSIDE DRIVENEW PORT RICHEY, FL 34652GULF HARBORS SEA FOREST Subdivision
 $899,999Single Family Residence For SaleActive3Beds3Total Baths2,177Sqft5548 LEEWARD LANENEW PORT RICHEY, FL 34652FLOR A MAR Subdivision
 $875,000Single Family Residence For SaleActive3Beds2Total Baths2,059Sqft5431 FOLEY SQUARENEW PORT RICHEY, FL 34652CITY OF NEW PORT RICHEY Subdivision
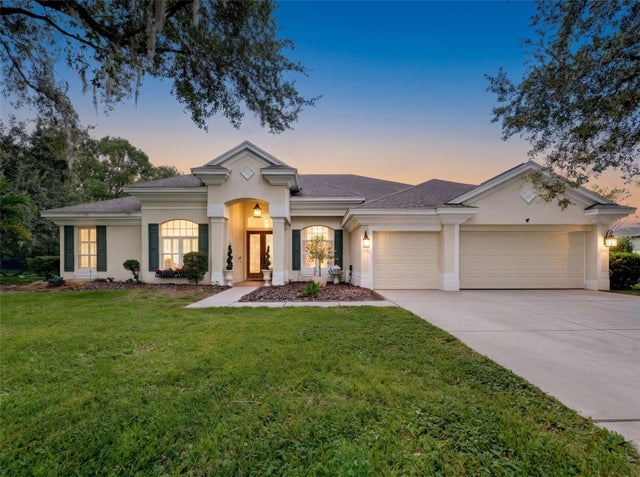 New Listing · 6 days on site$875,000Single Family Residence For SaleActive5Beds4Total Baths3,541Sqft6152 CLAIRE DE LUNE COURTNEW PORT RICHEY, FL 34655RIVIERA Subdivision