

For SaleSingle Family ResidenceActive
4501 E 14th Avenue
Tampa, FL 33605
$314,900
25 Days On Site
- 3Beds
- 2Baths2 full
- 1,127Sq Ft
- $279Per Sq Ft
- 0.23Acres
- 1946Built
- Subdivision
- Forty Eighth Street Subdivisio
- County
- Hillsborough
- MLS®
- TB8558434
Overview
Renovated, move-in ready, and thoughtfully finished from end to end, this 3-bedroom, 2-bath Tampa home combines clean modern design with practical updates buyers can appreciate. Inside, warm-toned luxury vinyl plank flooring pairs with fresh neutral paint, crisp trim, modern contrasting accents, updated lighting, and a custom feature wall that creates a striking focal point in the main living area.
The kitchen and both bathrooms have been refreshed with a cohesive modern finish, while the functional one-story layout offers comfortable secondary bedrooms and a private primary suite. Major improvements include a roof, and water heater replaced in 2022, giving buyers added confidence beyond the cosmetic updates.
Outside, the home sits on an approximately 0.23-acre corner lot with a fenced yard, front porch, deck, patio, ample parking, and plenty of usable outdoor space. Conveniently located with easy access to major Tampa roadways, Downtown Tampa, Ybor City, shopping, dining, and entertainment.
Clean, updated, and ready for its next owner—schedule your showing today.
Listing Snapshot
- Price
- $314,900
- Days On Site
- 25 Days
- Bedrooms
- 3
- Inside Area (SqFt)
- 1,127 sqft
- Total Baths
- 2
- Full Baths
- 2
- Partial Baths
- 0
- Lot Size
- 0.23 Acres
- Year Built
- 1946
- MLS® Number
- TB8558434
- Status
- Active
- Property Tax
- $3,400.9 (2025)
- HOA/Condo/Coop Fees
- N/A
- Sq Ft Source
- Public Records
Property Details
General Features
13 items
- Acres
- 0.23
- Direction Faces
- North
- Levels
- One
- Number Of Stories
- 1
- Parking
- Off Street
- Pets
- Yes
- Property Sub Type
- Single Family Residence
- Security
- Smoke Detector(s)
- Sewer
- Septic Tank
- SqFt Total
- 1,243
- Utilities
- Cable Available, Electricity Connected, Water Connected
- Water Source
- Public
- Zoning
- RM-16
Interior Features
12 items
- Appliances
- Dryer, Electric Water Heater, Microwave, Range, Refrigerator, Washer
- Basement
- Crawl Space
- Cooling
- Central Air
- Flooring
- Tile
- Furnished
- Unfurnished
- Heating
- Central, Electric
- Laundry Features
- Electric Dryer Hookup, Laundry Room, Washer Hookup
Rooms
| Room | Dimensions | Level | Features |
|---|---|---|---|
| Bedroom 2 | First | Ceiling Fan(s) | |
| Bedroom 3 | First | Ceiling Fan(s) | |
| Kitchen | First | Stone Counters | |
| Living Room | First | Ceiling Fan(s) | |
| Master Bedroom | First | Ceiling Fan(s) |
Exterior Features
7 items
- Construction Details
- Block
- Exterior
- Lighting
- Fencing
- Wood
- Lot Features
- Corner Lot
- Other Structures
- Shed(s)
- Patio And Porch
- Covered, Deck, Front Porch, Rear Porch
- Roof
- Shingle
Community Features
4 items
- MLS Area
- 33605 - Tampa / Ybor City
- Township
- 29
- Financing Terms Available
- Cash, Conventional, FHA, VA Loan
- Roads
- Asphalt
Location
4501 E 14th Avenue, Tampa, FL 33605 · 33605 - Tampa / Ybor City


Neighborhood & Commute
ZIP Code 33605
- Median household income
- $46,199
- Income per person
- $29,758
- Households
- 8,175
- Average household size
- 2.35
- Median age
- 36.4
Source: Walk Score.
Disclosure: Community information and market data powered by Constellation Data Labs. Information is deemed reliable but not guaranteed.
Schools
- Elementary School
- Oak Park-HB
- Middle School
- Mann-HB
- High School
- Blake-HB
Price & Status History
- Listing updated with changes from the MLS®
- Status changed to Active
- Listing first seen on site
Friends & Family
Similar Homes
For sale in Tampa, single family residence, within 20% of this price.
 $370,000Single Family Residence For SaleActive3Beds2Total Baths1,235Sqft10001 FLORENCE AVENUE NTAMPA, FL 33612SONOMA HEIGHTS Subdivision
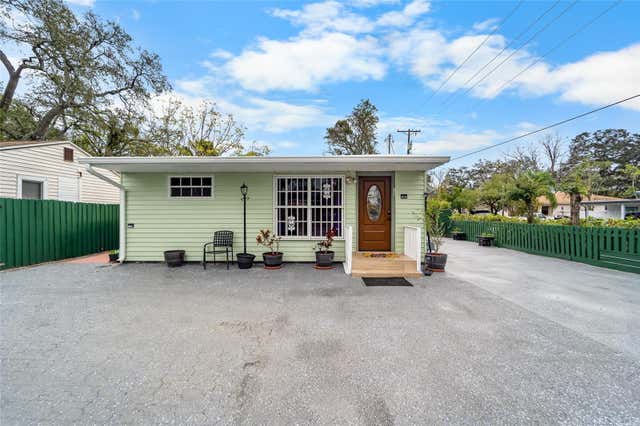 $370,000Single Family Residence For SaleActive3Beds2Total Baths1,717Sqft10001 N ARDEN AVENUETAMPA, FL 33612SONOMA HEIGHTS Subdivision
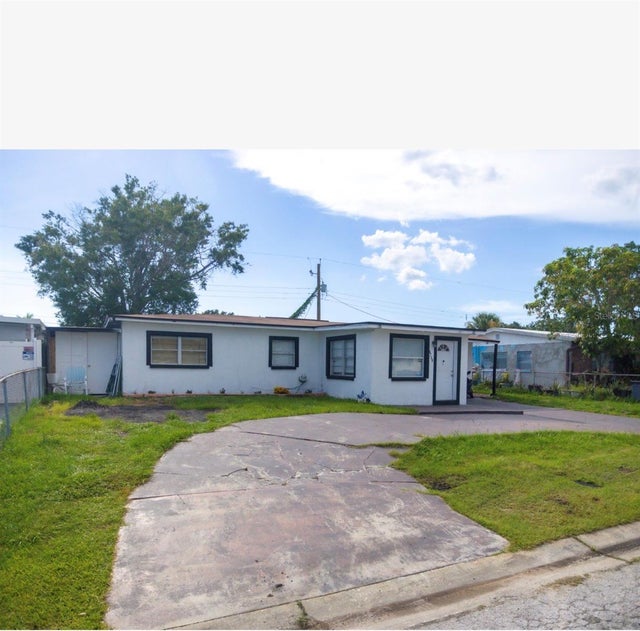 $370,000Single Family Residence For SaleActive4Beds2Total Baths1,331Sqft4718 ELDORADO DRIVETAMPA, FL 33615TOWNN COUNTRY PARK UN 01 Subdivision
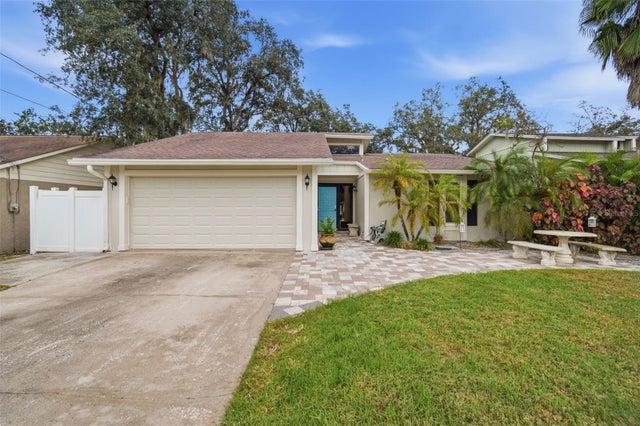 New Listing · 2 weeks on site$372,500Single Family Residence For SaleActive3Beds2Total Baths1,328Sqft5018 E LIBERTY STREETTAMPA, FL 33617TERRACE PARK UNIT 5 REV Subdivision