

For SaleSingle Family ResidenceActive Under Contract
929 Santa Monica Drive
Dunedin, FL 34698
$592,500
22 Days On Site
- 3Beds
- 2Baths2 full
- 1,496Sq Ft
- $396Per Sq Ft
- 0.17Acres
- 1971Built
- Subdivision
- Hillside Park Sub
- County
- Pinellas
- MLS®
- TB8558433
Overview
Under contract-accepting backup offers. Your own little slice of paradise awaits in this cosmetically and functionally renovated 3-bedroom, 2-bathroom Dunedin home, where tropical flair meets modern living. The home combines contemporary finishes with extensive updates throughout. The renovated kitchen features solid wood cabinetry, quartz countertops, stainless steel appliances, and an oversized island with seating for six—perfect for casual dining and entertaining. A custom kitchen sideboard with a quartz countertop, dedicated coffee station, and accent lighting adds style and functionality while providing additional storage. Indirect lighting above and below the kitchen cabinets creates a warm ambiance. A dedicated dining room offers flexible space for entertaining or could serve as a sunny yoga room, home office, or home gym. New porcelain wood-look tile flows throughout the home, complementing the freshly painted interior, updated wall and ceiling textures, and new interior and closet doors. Custom plantation shutters throughout the home add timeless style and privacy. Recessed LED lighting, upgraded switches, outlets and dimmers, and ceiling fans throughout add modern comfort. Both bathrooms have been renovated, and abundant storage and closet space throughout the home offer everyday convenience. Island-inspired charm continues in the spacious screened porch, featuring porcelain wood-look tile and access to the backyard. Beyond the finishes, this home offers a range of major improvements, including a new HVAC system and ductwork, an upgraded electrical panel, and a newer hot water heater. The home was repiped prior to the current owners' purchase, and the sewer lines have been coated with PVC material. A Samsung washer and dryer will be included in the sale. Outside, new driveway pavers enhance the home's curb appeal. Additional improvements include a new roof, hurricane-impact, HVHZ rated windows and exterior doors, a new hurricane-rated garage door, and new gutters and downspouts. A new vinyl privacy fence surrounds the yard, while a fire pit area with new gravel and pavers creates a place to unwind or entertain. A small patch of green space in the backyard provides room for kids to play and dogs to roam. A new 10x10 Tuff Shed provides additional storage, and privacy palms are planted along the back fence. Situated within Dunedin's golf cart zone, this home offers convenient access to the local lifestyle. The Pinellas Trail is less than a mile away, downtown Dunedin is just over a mile away, and the Dunedin Causeway is just over four miles away. Enjoy nearby downtown restaurants, shops, Dunedin Marina, breweries, parks, community events, and outdoor recreation, along with the laid-back coastal charm that makes Dunedin a special place to live.
Listing Snapshot
- Price
- $592,500
- Days On Site
- 22 Days
- Bedrooms
- 3
- Inside Area (SqFt)
- 1,496 sqft
- Total Baths
- 2
- Full Baths
- 2
- Partial Baths
- 0
- Lot Size
- 0.17 Acres
- Year Built
- 1971
- MLS® Number
- TB8558433
- Status
- Active Under Contract
- Property Tax
- $1,586.05 (2025)
- HOA/Condo/Coop Fees
- N/A
- Sq Ft Source
- Public Records
Property Details
General Features
17 items
- Acres
- 0.17
- Attached Garage
- Yes
- Direction Faces
- North
- Foundation
- Slab
- Garage
- Yes
- Levels
- One
- Number Of Stories
- 1
- Parking
- Driveway, Garage Door Opener, Oversized, Attached
- Pets
- Yes
- Property Sub Type
- Single Family Residence
- Security
- Smoke Detector(s)
- Sewer
- Public Sewer
- SqFt Total
- 2,248
- Style
- Traditional
- Utilities
- Electricity Connected, Water Connected
- Water Source
- Public
- Zoning
- RES
Interior Features
15 items
- Appliances
- Dishwasher, Disposal, Dryer, Electric Water Heater, Range, Refrigerator, Washer
- Cooling
- Central Air
- Flooring
- Tile
- Furnished
- Unfurnished
- Heating
- Central, Electric
- Interior
- Open Floorplan, Walk-In Closet(s)
- Laundry Features
- In Garage
- Window Features
- Window Coverings, Double Pane Windows, Window Treatments
Rooms
| Room | Dimensions | Level | Features |
|---|---|---|---|
| Balcony/Porch/Lanai | 23x10 | ||
| Bedroom 1 | 11x9 | ||
| Bedroom 2 | 11x11 | ||
| Dining Room | 14x10 | ||
| Kitchen | 21x10 | Kitchen Island | |
| Living Room | 15x17 | ||
| Master Bedroom | 13x14 |
Exterior Features
7 items
- Construction Details
- Block
- Exterior
- Private Yard, Rain Gutters, Storage
- Fencing
- Vinyl
- Lot Features
- Landscaped, Level, Near Golf Course, Near Public Transit, Paved
- Patio And Porch
- Covered, Patio, Porch, Rear Porch, Screened
- Roof
- Shingle
- Windows/Doors
- Window Coverings, Double Pane Windows, Window Treatments
Community Features
5 items
- Community Features
- Park, Sidewalks
- MLS Area
- 34698 - Dunedin
- Township
- 28
- Financing Terms Available
- Cash, Conventional, FHA, VA Loan
- Roads
- Paved
Location
929 Santa Monica Drive, Dunedin, FL 34698 · 34698 - Dunedin


Neighborhood & Commute
ZIP Code 34698
- Median household income
- $63,452
- Income per person
- $42,770
- Households
- 18,638
- Average household size
- 1.93
- Median age
- 56.7
Source: Walk Score.
Disclosure: Community information and market data powered by Constellation Data Labs. Information is deemed reliable but not guaranteed.
Schools
- Elementary School
- San Jose Elementary-PN
- Middle School
- Palm Harbor Middle-PN
- High School
- Dunedin High-PN
Price & Status History
- Listing updated with changes from the MLS®
- Status changed to Active Under Contract
- Listing first seen on site
Friends & Family
Similar Homes
For sale in Dunedin, single family residence, within 20% of this price.
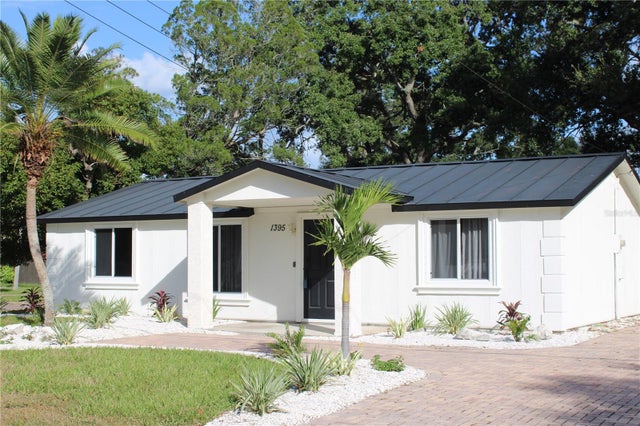 $595,000Single Family Residence For SaleActive3Beds2Total Baths1,277Sqft1395 DAVIS ROADDUNEDIN, FL 34698DUNEDIN ISLES ADD Subdivision
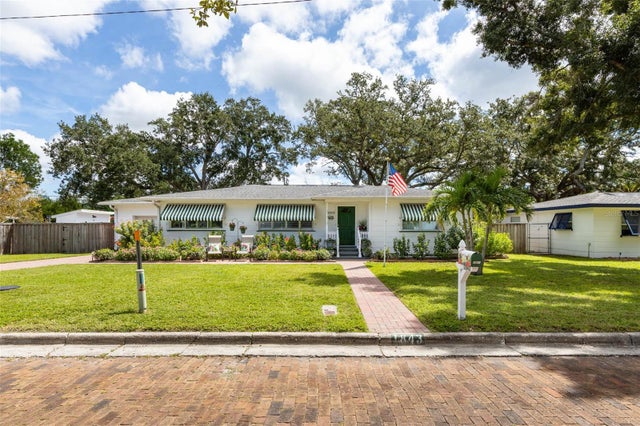 $595,000Single Family Residence For SaleActive2Beds2Total Baths1,625Sqft1843 PASADENA DRDUNEDIN, FL 34698DUNEDIN ISLES 1 Subdivision
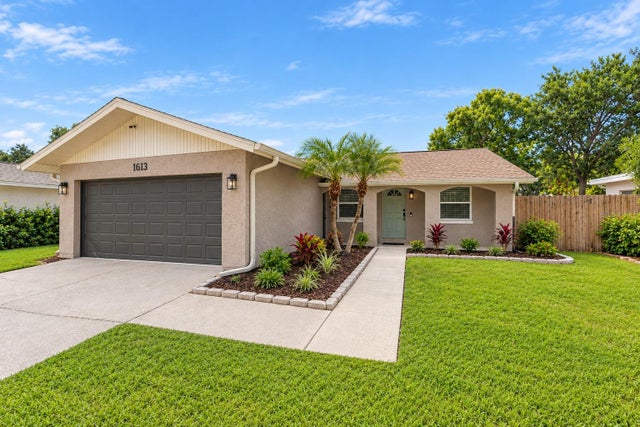 New Listing · 3 weeks on site$599,900Single Family Residence For SaleActive4Beds2Total Baths1,280Sqft1613 GREENWOOD DRIVEDUNEDIN, FL 34698PIPERS GLEN Subdivision
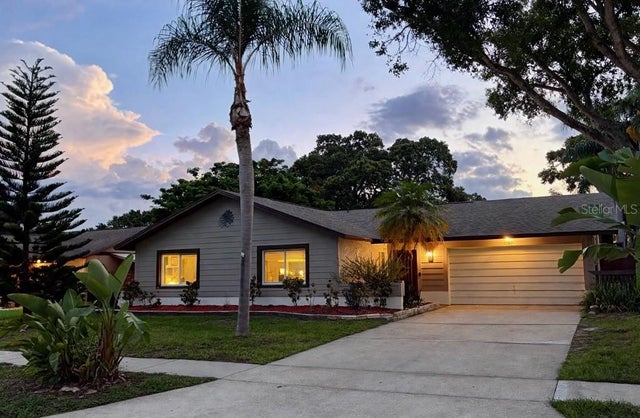 $599,900Single Family Residence For SaleActive3Beds3Total Baths1,900Sqft1583 REDWOOD AVENUEDUNEDIN, FL 34698RAVENWOOD MANOR Subdivision