

For SaleSingle Family ResidenceActive
2510 Brimhollow Drive
Valrico, FL 33596
$479,900
23 Days On Site
- 3Beds
- 3Baths2 full, 1 half
- 2,280Sq Ft
- $210Per Sq Ft
- 0.19Acres
- 1987Built
- Subdivision
- Buckhorn Second Add Unit
- County
- Hillsborough
- MLS®
- TB8558255
Overview
Pool home in established Buckhorn! This 3 bedroom, 2.5 bath split plan offers 2,280 sq ft plus a private office, formal living and dining rooms, and a family room with a wood burning fireplace. Three sets of sliding doors open to a covered, screened lanai and tiled deck around the in-ground pool, made for year round Florida living. The kitchen features solid wood cabinets, solid surface counters, and room to eat in. The owners suite has a walk-in closet and a remodeled bath with a tiled shower. Wood, vinyl, and tile floors run throughout. Double pane windows and hurricane shutters help with power bills and storm prep. Washer, dryer, water softener, two car garage, irrigation, and a fenced yard are included. Optional HOA, sidewalks, mature trees, and Buckhorn Springs Golf & Country Club nearby. Publix is about 4 minutes away, the Bloomingdale Library 5, I-75 10, HCA Brandon Hospital 11, and Westfield Brandon 15. Downtown Tampa is about 30 minutes. Schedule your private showing today!
Listing Snapshot
- Price
- $479,900
- Days On Site
- 23 Days
- Bedrooms
- 3
- Inside Area (SqFt)
- 2,280 sqft
- Total Baths
- 3
- Full Baths
- 2
- Partial Baths
- 1
- Lot Size
- 0.19 Acres
- Year Built
- 1987
- MLS® Number
- TB8558255
- Status
- Active
- Property Tax
- $8,044.21 (2025)
- HOA/Condo/Coop Fees
- $2.5 monthly
- Sq Ft Source
- Public Records
Property Details
General Features
16 items
- Acres
- 0.19
- Attached Garage
- Yes
- Direction Faces
- South
- Foundation
- Slab
- Garage
- Yes
- Levels
- One
- Number Of Stories
- 1
- Parking
- Driveway, Garage Door Opener, Attached
- Pets
- Cats OK, Dogs OK, Yes
- Property Sub Type
- Single Family Residence
- Security
- Smoke Detector(s)
- Sewer
- Public Sewer
- SqFt Total
- 3,106
- Utilities
- Cable Available, Electricity Connected, Sewer Connected, Underground Utilities, Water Connected
- Water Source
- Public
- Zoning
- RSC-6
Interior Features
18 items
- Appliances
- Dishwasher, Disposal, Dryer, Electric Water Heater, Exhaust Fan, Microwave, Range, Washer, Water Softener
- Cooling
- Central Air
- Fireplace
- Yes
- Fireplace Features
- Family Room, Wood Burning
- Flooring
- Tile, Vinyl, Wood
- Furnished
- Unfurnished
- Heating
- Central, Heat Pump
- Interior
- Crown Molding, Eat-in Kitchen, Walk-In Closet(s)
- Laundry Features
- Inside
- Window Features
- Double Pane Windows, Insulated Windows, Shutters
Rooms
| Room | Dimensions | Level | Features |
|---|---|---|---|
| Bedroom 2 | 11x12 | ||
| Bedroom 3 | 11x11 | ||
| Dining Room | 10x14 | ||
| Family Room | 16x17 | ||
| Kitchen | 12x16 | ||
| Living Room | 12x17 | ||
| Master Bedroom | 12x16 | ||
| Office | 12x10 |
Exterior Features
11 items
- Construction Details
- Brick, Frame
- Exterior
- Rain Gutters
- Fencing
- Fenced
- Lot Features
- Landscaped, Level, Near Golf Course, Paved
- Patio And Porch
- Covered, Rear Porch, Screened
- Pool Features
- In Ground, Screen Enclosure, Tile, Private
- Private Pool
- Yes
- Roof
- Shingle
- View
- Pool
- Waterview
- Pool
- Windows/Doors
- Double Pane Windows, Insulated Windows, Shutters
Community Features
7 items
- Association Fee
- $30.0
- Association Fee Frequency
- Annually
- Community Features
- Golf, Sidewalks
- MLS Area
- 33596 - Valrico
- Township
- 30
- Financing Terms Available
- Cash, Conventional, FHA, VA Loan
- Roads
- Asphalt, Paved
Location
2510 Brimhollow Drive, Valrico, FL 33596 · 33596 - Valrico


Neighborhood & Commute
ZIP Code 33596
- Median household income
- $108,661
- Income per person
- $46,554
- Households
- 10,696
- Average household size
- 2.82
- Median age
- 45.1
Source: Walk Score.
Disclosure: Community information and market data powered by Constellation Data Labs. Information is deemed reliable but not guaranteed.
Schools
- Elementary School
- Buckhorn-HB
- Middle School
- Mulrennan-HB
- High School
- Durant-HB
Price & Status History
- Listing updated with changes from the MLS®
- Status changed to Active
- Listing first seen on site
Friends & Family
Similar Homes
For sale in Valrico, single family residence, within 20% of this price.
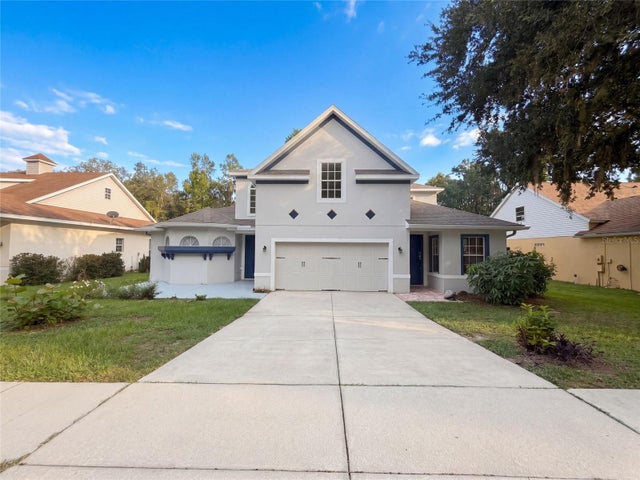 $507,000Single Family Residence For SaleActive5Beds5Total Baths3,448Sqft2015 RIVER CROSSING DRIVEVALRICO, FL 33596BLOOMINGDALE SEC BB PH Subdivision
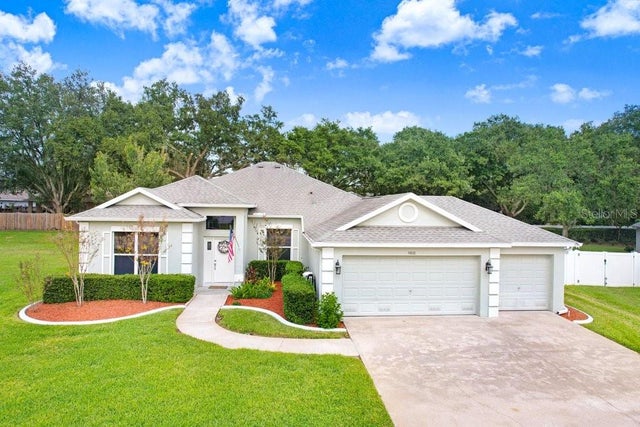 New Listing · a week on site$514,000Single Family Residence For SaleActive4Beds3Total Baths2,917Sqft4810 WATER LARK WAYVALRICO, FL 33596TWIN LAKES PARCELS A2 & B2 Subdivision
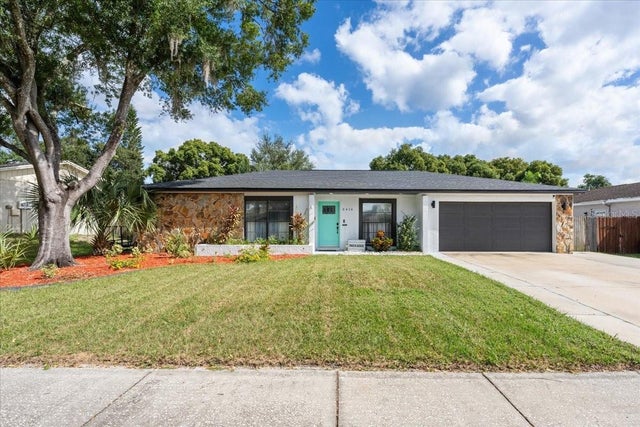 New Listing · 2 weeks on site$515,000Single Family Residence For SaleActive4Beds2Total Baths1,946Sqft3414 CADE LANEVALRICO, FL 33596BLOOMINGDALE OAKS Subdivision
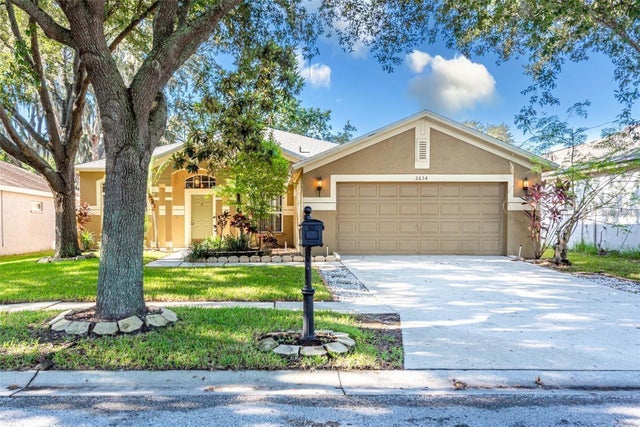 $515,000Single Family Residence For SaleActive5Beds3Total Baths2,410Sqft2634 BROOKVILLE DRIVEVALRICO, FL 33596BLOOMINGDALE SEC DD PH 3 A Subdivision