

For SaleSingle Family ResidenceActive
710 Leeward Way
Palm Harbor, FL 34685
$389,900
3 Days On Site
- 2Beds
- 2Baths2 full
- 1,641Sq Ft
- $238Per Sq Ft
- 0.13Acres
- 1974Built
- Subdivision
- Anchorage Of Tarpon Lake Unit Two The
- County
- Pinellas
- MLS®
- TB8557331
Overview
NEWLY RENOVATED IN 2026! The Anchorage of Lake Tarpon is a delightful 55+ community nestled next to John Chestnut Park along the East Lake corridor. This fully remodeled home boasts striking curb appeal with a brand-new roof, newer windows, front patio, custom paint, freshly painted driveway, and updated landscaping. Step inside to discover a professionally staged interior designed to highlight the home's full potential. The spacious open layout includes both a family room and a sunroom in the back. The large master suite features a private bathroom and his-and-her closets. New vinyl "wood" flooring flows throughout, accented by elegant high baseboards. Modern knockdown texture on ceilings and walls adds a contemporary touch, complemented by warm interior paint and a designer accent wall. The chef's kitchen is equipped with new cabinets, stainless steel appliances, and quartz countertops, along with a dinette area for morning coffee and a pass-through bar for casual dining and entertaining. Updated windows brighten the home, including the bonus family room. Both bathrooms offer a resort-style transformation with new vanities, sinks, mirrors, lighting, and tiled showers. The indoor laundry/mudroom is conveniently located off the garage, which has been freshly painted from floor to ceiling. Enjoy a partially fenced yard with a shed, and benefit from the neighborhood clubhouse and pool just a few blocks away. Affordable quarterly dues make this Palm Harbor gem ready for you to call home!
Listing Snapshot
- Price
- $389,900
- Days On Site
- 3 Days
- Bedrooms
- 2
- Inside Area (SqFt)
- 1,641 sqft
- Total Baths
- 2
- Full Baths
- 2
- Partial Baths
- 0
- Lot Size
- 0.13 Acres
- Year Built
- 1974
- MLS® Number
- TB8557331
- Status
- Active
- Property Tax
- $2,167.93 (2025)
- HOA/Condo/Coop Fees
- $41.67 monthly
- Sq Ft Source
- Estimated
Property Details
General Features
17 items
- Acres
- 0.13
- Attached Garage
- Yes
- Direction Faces
- South
- Foundation
- Slab
- Garage
- Yes
- Garage Spaces
- 1
- Levels
- One
- Number Of Stories
- 1
- Parking
- Attached
- Pets
- Yes
- Property Sub Type
- Single Family Residence
- Sewer
- Public Sewer
- SqFt Total
- 1,953
- Style
- Ranch
- Utilities
- Electricity Connected
- Water Source
- Public
- Zoning
- RPD-5
Interior Features
15 items
- Appliances
- Dishwasher, Disposal, Microwave, Range
- Cooling
- Central Air
- Flooring
- Vinyl
- Furnished
- Unfurnished
- Heating
- Central, Electric
- Interior
- Eat-in Kitchen, Open Floorplan, Stone Counters
- Laundry Features
- Laundry Room
- Window Features
- Blinds
Rooms
| Room | Dimensions | Level | Features |
|---|---|---|---|
| Bedroom 2 | 14x11 | First | |
| Dining Room | 10x9 | First | |
| Family Room | 30x11 | First | |
| Kitchen | 17x10 | First | |
| Laundry | 10x6 | First | |
| Living Room | 21x14 | First | |
| Master Bedroom | 15x14 | First |
Exterior Features
5 items
- Construction Details
- Block, Stucco
- Exterior
- Storage
- Fencing
- Fenced
- Roof
- Shingle
- Windows/Doors
- Blinds
Community Features
9 items
- Association Amenities
- Clubhouse, Pool
- Association Fee
- $125.0
- Association Fee Frequency
- Quarterly
- Community Features
- Clubhouse, Pool
- MLS Area
- 34685 - Palm Harbor
- Senior Community
- Yes
- Township
- 27
- Financing Terms Available
- Cash, Conventional, FHA, VA Loan
- Roads
- Paved
Location
710 Leeward Way, Palm Harbor, FL 34685 · 34685 - Palm Harbor


Neighborhood & Commute
ZIP Code 34685
- Median household income
- $100,679
- Income per person
- $53,933
- Households
- 6,702
- Average household size
- 2.40
- Median age
- 50.0
Source: Walk Score.
Disclosure: Community information and market data powered by Constellation Data Labs. Information is deemed reliable but not guaranteed.
Schools
- Elementary School
- Brooker Creek Elementary-PN
- Middle School
- Carwise Middle-PN
- High School
- East Lake High-PN
Price & Status History
- Listing updated with changes from the MLS®
- Status changed to Active
- Listing first seen on site
Friends & Family
Similar Homes
For sale in Palm Harbor, single family residence, within 20% of this price.
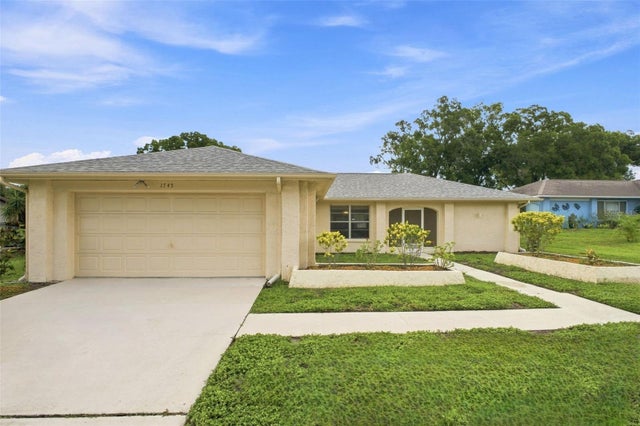 $425,000Single Family Residence For SaleActive2Beds2Total Baths1,775Sqft1745 DUGALL COURTPALM HARBOR, FL 34684HIGHLAND LAKES Subdivision
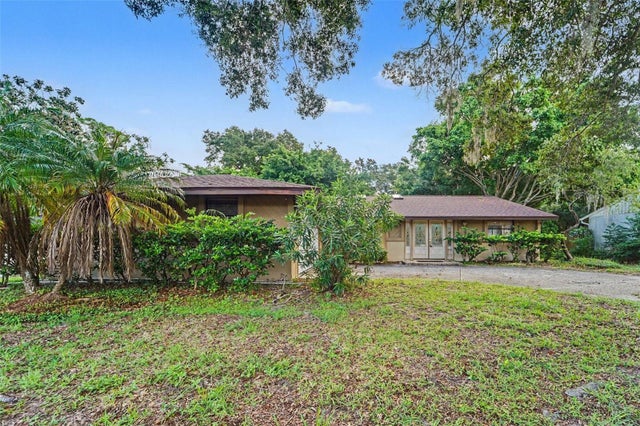 $425,000Single Family Residence For SaleActive3Beds2Total Baths1,883Sqft2057 BRENT PLACEPALM HARBOR, FL 34683SUTTON WOODS Subdivision
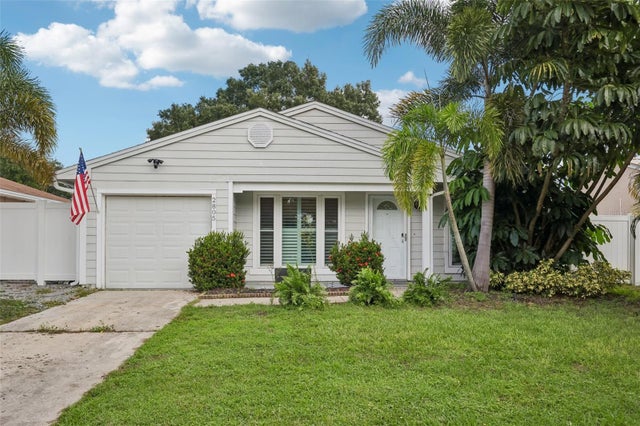 $425,000Single Family Residence For SaleActive3Beds2Total Baths1,035Sqft2805 NORTHCOTE DRIVEPALM HARBOR, FL 34684LAKE ST GEORGE-UNIT VII Subdivision
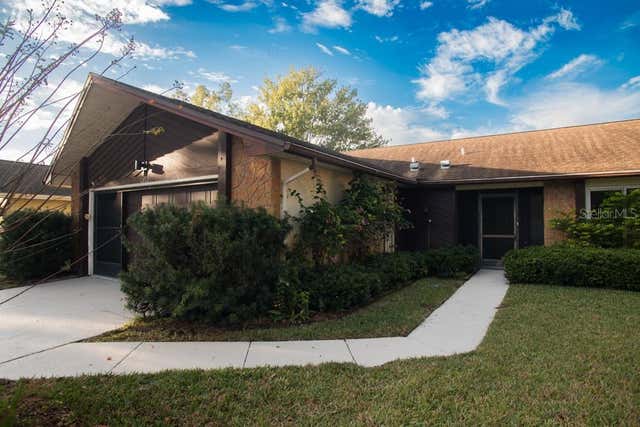 $429,000Single Family Residence For SaleActive2Beds2Total Baths1,694Sqft1350 GLENGARRY DRIVEPALM HARBOR, FL 34684HIGHLAND LAKES Subdivision