

For SaleSingle Family ResidenceActive
39 Hamilton Heath Drive
Tampa, FL 33604
$319,900
32 Days On Site
- 2Beds
- 1Baths1 full
- 837Sq Ft
- $382Per Sq Ft
- 0.14Acres
- 1955Built
- Subdivision
- Hamilton Heath Rev Map
- County
- Hillsborough
- MLS®
- TB8557132
Overview
Beautifully updated and ideally located in Old Seminole Heights, this move-in-ready home combines major improvements, inviting outdoor spaces, and the charm of one of Tampa’s most sought-after areas. Recent upgrades include a brand-new metal roof, new A/C, fresh interior and exterior paint, updated flooring, and an updated kitchen, giving buyers a refreshed home without the immediate expense of these major improvements.
Enjoy your morning coffee or unwind on the covered front porch, while the newly fenced yard with a double gate offers convenient access for a boat, RV, trailer, or other recreational vehicles. Situated on a quiet, dead-end street, this property offers a tucked-away setting while keeping you just minutes from the restaurants, local breweries, entertainment, and unique neighborhood spots that make Old Seminole Heights so popular. Downtown Tampa and the city’s major destinations are also just a short drive away.
With its extensive updates, versatile outdoor space, and exceptional location, this home offers an opportunity to enjoy the Old Seminole Heights lifestyle with the convenience of modern improvements. Don't miss your chance to make this Tampa home your own—schedule your private showing today! SELLER TO ASSIST WITH CLOSING COST AND/OR RATE BUY DOWN REACH OUT TO LISTING AGENT FOR DETAILS
Listing Snapshot
- Price
- $319,900
- Days On Site
- 32 Days
- Bedrooms
- 2
- Inside Area (SqFt)
- 837 sqft
- Total Baths
- 1
- Full Baths
- 1
- Partial Baths
- 0
- Lot Size
- 0.14 Acres
- Year Built
- 1955
- MLS® Number
- TB8557132
- Status
- Active
- Property Tax
- $4,507.07 (2025)
- HOA/Condo/Coop Fees
- N/A
- Sq Ft Source
- Public Records
Property Details
General Features
11 items
- Acres
- 0.14
- Direction Faces
- North
- Foundation
- Slab
- Levels
- One
- Number Of Stories
- 1
- Property Sub Type
- Single Family Residence
- Sewer
- Public Sewer
- SqFt Total
- 1,065
- Utilities
- Electricity Connected
- Water Source
- Public
- Zoning
- SH-RS
Interior Features
9 items
- Appliances
- Range, Refrigerator
- Cooling
- Central Air
- Furnished
- Unfurnished
- Heating
- Central
- Interior
- Built-in Features, Eat-in Kitchen, High Ceilings, Smart Home
- Laundry Features
- Laundry Room
Rooms
| Room | Dimensions | Level | Features |
|---|---|---|---|
| Kitchen | First | ||
| Living Room | First | ||
| Master Bedroom | First |
Exterior Features
3 items
- Construction Details
- Cement Siding
- Exterior
- Storage
- Roof
- Metal
Community Features
4 items
- MLS Area
- 33604 - Tampa / Sulphur Springs
- Township
- 28
- Financing Terms Available
- Cash, Conventional, VA Loan
- Roads
- Asphalt
Location
39 Hamilton Heath Drive, Tampa, FL 33604 · 33604 - Tampa / Sulphur Springs


Neighborhood & Commute
ZIP Code 33604
- Median household income
- $54,711
- Income per person
- $31,776
- Households
- 16,554
- Average household size
- 2.46
- Median age
- 36.4
Source: Walk Score.
Disclosure: Community information and market data powered by Constellation Data Labs. Information is deemed reliable but not guaranteed.
Price & Status History
- Listing updated with changes from the MLS®
- Price changed to $319,900
- Status changed to Active
- Listing first seen on site
Friends & Family
Similar Homes
For sale in Tampa, single family residence, within 20% of this price.
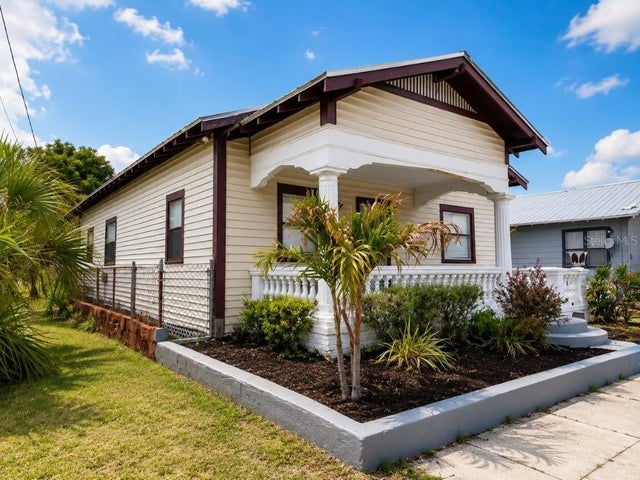 $379,000Single Family Residence For SaleActive3Beds1Total Baths1,380Sqft2806 N 17TH STREETTAMPA, FL 33605SANCHEZ & HAYA REAL ESTATE C Subdivision
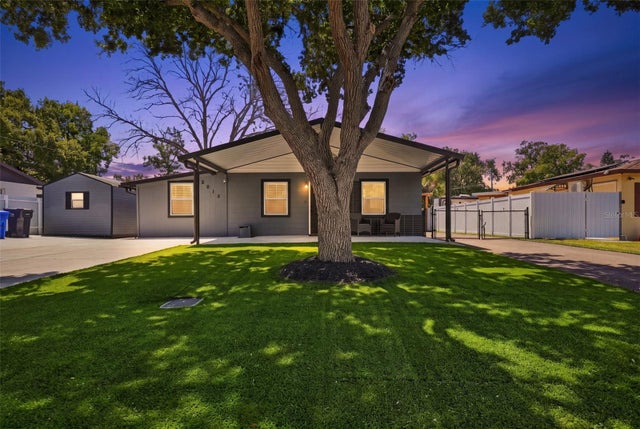 $379,000Single Family Residence For SaleActive4Beds2Total Baths1,619Sqft8015 TUDOR PLACETAMPA, FL 33610KINGS FOREST Subdivision
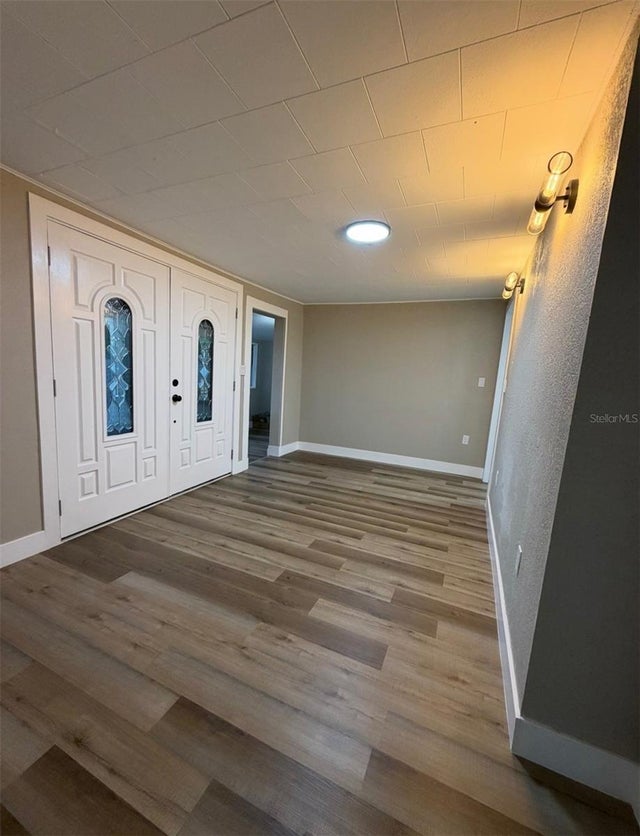 $379,000Single Family Residence For SaleActive2Beds1Total Baths756Sqft1221 E DR MARTIN LUTHER KING JR BOULEVARDTAMPA, FL 33603UNPLATTED Subdivision
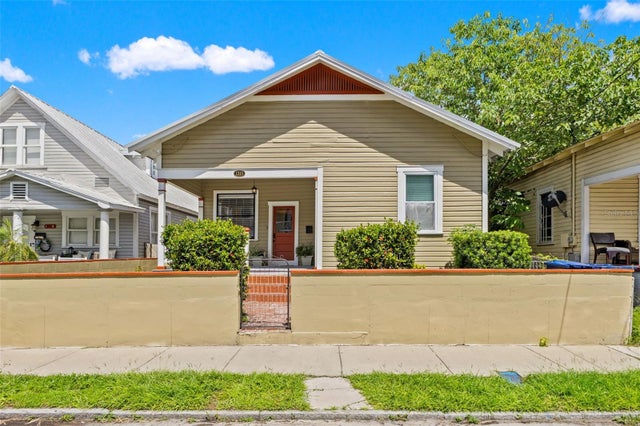 $379,000Single Family Residence For SaleActive3Beds2Total Baths1,310Sqft1310 E 15TH AVENUETAMPA, FL 33605CUSCADEN & WELLS Subdivision