

For SaleSingle Family ResidenceActive
610 Lakemont Drive
Brandon, FL 33510
$329,000
30 Days On Site
- 3Beds
- 2Baths2 full
- 1,457Sq Ft
- $226Per Sq Ft
- 0.15Acres
- 1996Built
- Subdivision
- Lakemont Hills Ph II
- County
- Hillsborough
- MLS®
- TB8557039
Overview
WELCOME HOME TO THIS BEAUTIFULLY MAINTAINED BRANDON RESIDENCE! Offering 3 spacious bedrooms, 2 full bathrooms, and a 2-car garage, this inviting home features a fantastic, thoughtfully designed floor plan with soaring volume ceilings that create a bright, open, and airy atmosphere. Fresh interior paint and newer carpeting provide a clean, move-in-ready feel throughout. The generously sized bedrooms offer comfort and flexibility, while the functional layout is ideal for both everyday living and entertaining. Additional conveniences include an inside laundry room, whole-home water softening system, and reverse osmosis water filtration system. Step outside to an expansive screened lanai with a covered area, perfect for relaxing, outdoor dining, or enjoying Florida living year-round. The fully fenced backyard provides additional privacy and plenty of room for outdoor activities. Other notable improvements include a newer A/C system (2021) and water heater (2022), offering added peace of mind. Enjoy the benefits of LOW HOA FEES and a fantastic Brandon location with convenient access to shopping, dining, schools, major roadways, and all that Tampa Bay has to offer. Exceptionally clean, thoughtfully maintained, and move-in ready, this wonderful home combines comfort, functionality, and value. Schedule your private showing today!
Listing Snapshot
- Price
- $329,000
- Days On Site
- 30 Days
- Bedrooms
- 3
- Inside Area (SqFt)
- 1,457 sqft
- Total Baths
- 2
- Full Baths
- 2
- Partial Baths
- 0
- Lot Size
- 0.15 Acres
- Year Built
- 1996
- MLS® Number
- TB8557039
- Status
- Active
- Property Tax
- $1,537 (2025)
- HOA/Condo/Coop Fees
- $4.58 monthly
- Sq Ft Source
- Public Records
Property Details
General Features
14 items
- Acres
- 0.15
- Attached Garage
- Yes
- Direction Faces
- North
- Foundation
- Slab
- Garage
- Yes
- Levels
- One
- Parking
- Garage Door Opener, Attached
- Pets
- Yes
- Property Sub Type
- Single Family Residence
- Sewer
- Public Sewer
- SqFt Total
- 2,153
- Utilities
- Electricity Connected
- Water Source
- Public
- Zoning
- PD
Interior Features
13 items
- Appliances
- Dishwasher, Disposal, Dryer, Refrigerator, Washer, Water Softener
- Cooling
- Central Air
- Flooring
- Carpet, Laminate
- Furnished
- Unfurnished
- Heating
- Central
- Interior
- Eat-in Kitchen
- Laundry Features
- Inside
Rooms
| Room | Dimensions | Level | Features |
|---|---|---|---|
| Bedroom 1 | 11x11 | First | |
| Bedroom 2 | 11x11 | First | |
| Dining Room | 10x11 | First | |
| Kitchen | 12x9 | First | |
| Living Room | 16x16 | First | |
| Master Bedroom | 17x15 | First |
Exterior Features
4 items
- Construction Details
- Block, Stucco
- Fencing
- Vinyl, Wood
- Roof
- Shingle
- Windows/Doors
- Sliding Doors
Community Features
6 items
- Association Fee
- $55.0
- Association Fee Frequency
- Annually
- MLS Area
- 33510 - Brandon
- Township
- 29
- Financing Terms Available
- Cash, Conventional, FHA, VA Loan
- Roads
- Asphalt, Paved
Location
610 Lakemont Drive, Brandon, FL 33510 · 33510 - Brandon


Neighborhood & Commute
ZIP Code 33510
- Median household income
- $72,940
- Income per person
- $35,412
- Households
- 11,725
- Average household size
- 2.58
- Median age
- 39.3
Source: Walk Score.
Disclosure: Community information and market data powered by Constellation Data Labs. Information is deemed reliable but not guaranteed.
Schools
- Elementary School
- Seffner-HB
- Middle School
- Mann-HB
- High School
- Brandon-HB
Price & Status History
- Listing updated with changes from the MLS®
- Price changed to $329,000
- Status changed to Active
- Listing first seen on site
Friends & Family
Similar Homes
For sale in Brandon, single family residence, within 20% of this price.
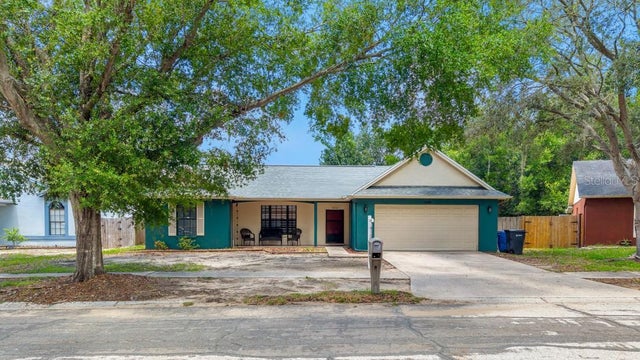 $375,000Single Family Residence For SaleActive4Beds2Total Baths1,972Sqft1048 MALLETWOOD DRIVEBRANDON, FL 33510LAKEMONT HILLS PH 02 Subdivision
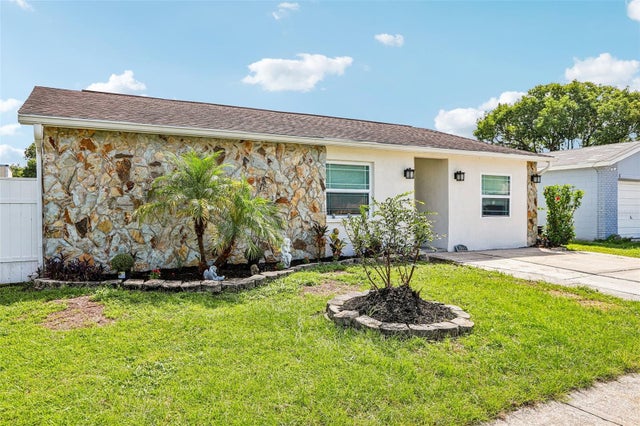 $375,000Single Family Residence For SaleActive4Beds2Total Baths2,096Sqft1009 COOLWOOD PLACEBRANDON, FL 33511HEATHER LAKES UNIT 03 Subdivision
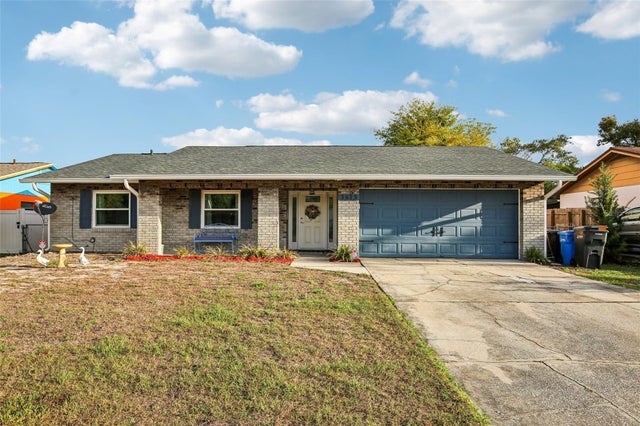 $375,000Single Family Residence For SaleActive3Beds2Total Baths1,650Sqft3613 COPPERTREE CIRCLEBRANDON, FL 33511SOUTHWOOD HILLS UNIT 14 Subdivision
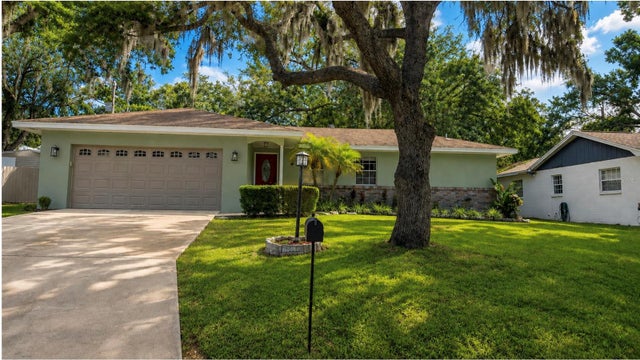 $377,000Single Family Residence For SaleActive4Beds2Total Baths1,628Sqft2209 BOXWOOD WAYBRANDON, FL 33511TANGLEWOOD Subdivision