

For SaleTownhouseActive
3826 Pompano Drive SE
St Petersburg, FL 33705
$649,990
38 Days On Site
- 3Beds
- 3Baths2 full, 1 half
- 2,415Sq Ft
- $269Per Sq Ft
- 0.04Acres
- 2024Built
- Subdivision
- Coquina Key St Petersburg Twnhms
- County
- Pinellas
- MLS®
- TB8556497
Overview
Interior photos show our model townhome with the same premium finishes. Welcome to Coquina Cabanas, a limited collection of 13 coastal contemporary townhomes located only three miles from downtown St. Pete. Designed for effortless modern living, each 3-bedroom, 2.5-bath residence blends elevated finishes with the relaxed Florida lifestyle. Spacious primary suites feature oversized walk-in closets and luxurious ensuite baths, while gourmet kitchens showcase quartz countertops and oversized islands designed for gathering and entertaining. Unique loft-style living spaces feature soaring ceilings and abundant natural light, creating an open, airy feel throughout. All-block construction, impact windows, and private two-car garages provide lasting quality and everyday convenience. Just steps from Coquina Key Park, residents enjoy pickleball & tennis courts, a dog park, playground, and kayak launch right outside their front door. Just minutes from downtown and approximately 15 minutes from St. Pete’s top-rated white-sand beaches, Coquina Cabanas offers modern comfort, effortless convenience, and an ideal setting for enjoying the best of the St. Pete’s lifestyle.
Listing Snapshot
- Price
- $649,990
- Days On Site
- 38 Days
- Bedrooms
- 3
- Inside Area (SqFt)
- 2,415 sqft
- Total Baths
- 3
- Full Baths
- 2
- Partial Baths
- 1
- Lot Size
- 0.04 Acres
- Year Built
- 2024
- MLS® Number
- TB8556497
- Status
- Active
- Property Tax
- $1,100.57 (2025)
- HOA/Condo/Coop Fees
- $420 monthly
- Sq Ft Source
- Owner
Property Details
General Features
13 items
- Acres
- 0.04
- Attached Garage
- Yes
- Direction Faces
- South
- Foundation
- Slab
- Garage
- Yes
- Garage Spaces
- 2
- Levels
- Three Or More
- Parking
- Attached
- Pets
- Breed Restrictions
- Property Sub Type
- Townhouse
- Sewer
- Public Sewer
- SqFt Total
- 2,851
- Water Source
- Private
Interior Features
9 items
- Appliances
- Dishwasher, Disposal, Microwave, Range, Range Hood, Refrigerator, Washer
- Cooling
- Central Air
- Furnished
- Unfurnished
- Heating
- Central
- Interior
- Eat-in Kitchen, High Ceilings, Open Floorplan, Walk-In Closet(s)
- Laundry Features
- Laundry Closet
Rooms
| Room | Dimensions | Level | Features |
|---|---|---|---|
| Kitchen | Second | Kitchen Island | |
| Living Room | First | ||
| Master Bedroom | Third |
Exterior Features
3 items
- Construction Details
- Block, Stucco
- Exterior
- Lighting
- Roof
- Shingle
Community Features
7 items
- Association Fee
- $420.0
- Association Fee Frequency
- Monthly
- Community Features
- None
- MLS Area
- 33705 - St Pete
- Township
- 31
- Financing Terms Available
- Cash, Conventional, FHA, VA Loan
- Roads
- Asphalt
Location
3826 Pompano Drive SE, St Petersburg, FL 33705 · 33705 - St Pete


Neighborhood & Commute
ZIP Code 33705
- Median household income
- $69,483
- Income per person
- $40,183
- Households
- 12,592
- Average household size
- 2.22
- Median age
- 43.3
Source: Walk Score.
Disclosure: Community information and market data powered by Constellation Data Labs. Information is deemed reliable but not guaranteed.
Price & Status History
- Listing updated with changes from the MLS®
- Price changed to $649,990
- Listing first seen on site
- Status changed to Active
Friends & Family
Similar Homes
For sale in St Petersburg, townhouse, within 20% of this price.
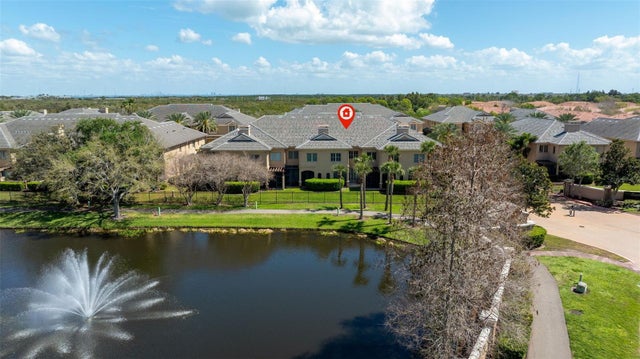 $675,000Townhouse For SaleActive3Beds4Total Baths2,942Sqft618 SAXONY BOULEVARDST PETERSBURG, FL 33716SAXONY PLACE AT CARILLON Subdivision
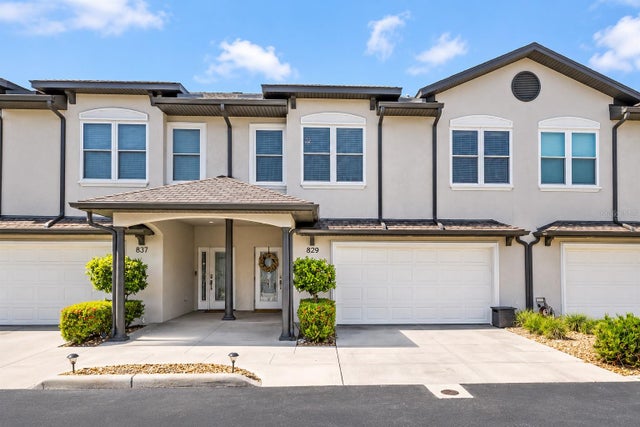 $679,900Townhouse For SaleActive3Beds3Total Baths2,590Sqft829 DATE PALM LANEST PETERSBURG, FL 33707VILLAS AT DATE PALM Subdivision
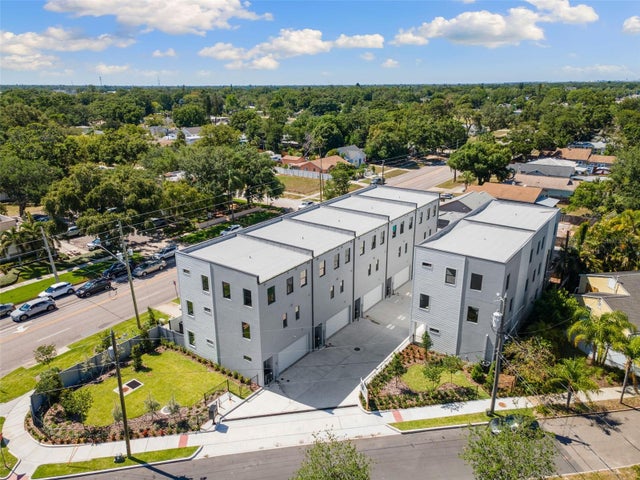 $699,000Townhouse For SaleActive3Beds4Total Baths1,881Sqft2211 16TH STREET NST PETERSBURG, FL 33704GREENWOOD TWNHMS Subdivision
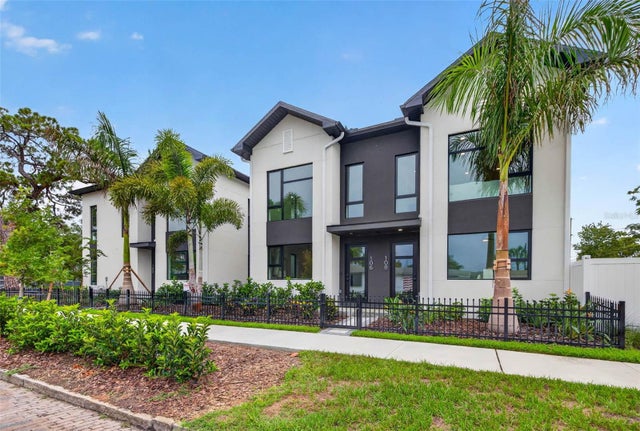 $699,900Townhouse For SaleActive3Beds2Total Baths1,592Sqft108 36TH STREET NST PETERSBURG, FL 33713JUNCTION TWNHMS Subdivision