

For SaleTownhouseActive
978 Madrid Drive
Palm Harbor, FL 34684
$339,950
26 Days On Site
- 2Beds
- 2Baths2 full
- 1,190Sq Ft
- $286Per Sq Ft
- 0.11Acres
- 1985Built
- Subdivision
- Highland Lakes Unit Nineteen Phase 2
- County
- Pinellas
- MLS®
- TB8556069
Overview
Meticulously maintained Mediterranean style 2 bedroom 2 bath villa with a tile roof, a one car garage, and located on the golf path and adjacent golf tee; a covered open 12 foot breezeway from the pedestrian garage door to front screened porch and into villa front door; extra patio/outside area in front of the garage off breezeway and a generous area in the rear of the villa to enlarge a more spacious patio area. This light, bright and open split bedroom floor plan features separate dining and living rooms, fully equipped updated kitchen with cream cabinets and matching flat surface stove/range, built-in microwave, top freezer and bottom refrigerator, dishwasher and disposal. Speckled cream, taupe and grey corian kitchen counter tops with integrated oversized double sinks. Small eat in kitchen area and small closet pantry. Kitchen has opening to living room and dining rooms on opposite ends of the kitchen. Extra bonus area at the end/rear of the living room that could be utilized as an office. Living room has dry bar with lower cabinet and mirrored shelving from the cabinet top to ceiling; small coat closet just off the living room in hallway. Built in storage cabinet behind pony wall at the far end kitchen/living room opening adjacent to laundry closet for extra storage; rear pedestrian door off bonus area to the backyard patio on the golf path and golf course. Primary bedroom is 14x12 with en-suite featuring double vanity and double sinks plus drawers together with tiled walk-in shower and large walk-in closet with shelving. Second bedroom off front hallway is 12x10 with large walk-in closet; adjacent bath with tiled taupe tub/shower combination and single vanity. Highland Lakes Master Association includes Highland Lakes Clubhouse, Arts and Crafts Annex Building, Highland Lakes Golf Club Building, Clubhouse Pavilion, Cabana Building and The Lake Tarpon Lodge. There are 4 regulation tennis courts with night lighting, a 125,000 gallon Olympic sized pool with heated whirlpool spa; 45,000 gallon pool at the Lake Tarpon Lodge, 8 shuffleboard courts, 2 pontoon touring boats and the boat dock at Lake Tarpon Lodge, 3 nine-hole executive golf courses and bocce ball court. The clubhouse and annex building have card rooms and meeting rooms, arts and crafts studios including a woodworking shop, ceramic studio and sewing studio. You can be as busy or as bored as you desire! There is something for everyone in the active adult 55 plus community at Highland Lakes. The community website is noted below to view all events and facilities. All room sizes are deemed to be approximate. Call for your private viewing today!
Listing Snapshot
- Price
- $339,950
- Days On Site
- 26 Days
- Bedrooms
- 2
- Inside Area (SqFt)
- 1,190 sqft
- Total Baths
- 2
- Full Baths
- 2
- Partial Baths
- 0
- Lot Size
- 0.11 Acres
- Year Built
- 1985
- MLS® Number
- TB8556069
- Status
- Active
- Property Tax
- $5,446.52 (2026)
- HOA/Condo/Coop Fees
- $439 monthly
- Sq Ft Source
- Public Records
Property Details
General Features
18 items
- Acres
- 0.11
- Attached Garage
- Yes
- Direction Faces
- Southeast
- Foundation
- Slab
- Garage
- Yes
- Garage Spaces
- 1
- Levels
- One
- Number Of Stories
- 1
- Parking
- Deeded, Driveway, Garage Door Opener, Attached
- Pets
- Size Limit, Yes
- Property Sub Type
- Townhouse
- Security
- Fire Alarm, Security System Owned, Smoke Detector(s)
- Sewer
- Public Sewer
- SqFt Total
- 1,598
- Style
- Mediterranean
- Utilities
- Electricity Connected, Sewer Connected
- Water Source
- Public
- Zoning
- RPD-7.5
Interior Features
20 items
- Appliances
- Dishwasher, Disposal, Dryer, Microwave, Range, Refrigerator, Washer
- Cooling
- Central Air
- Flooring
- Carpet, Ceramic Tile
- Furnished
- Unfurnished
- Heating
- Central, Electric
- Interior
- Eat-in Kitchen, Open Floorplan, Walk-In Closet(s)
- Laundry Features
- Laundry Closet
- Window Features
- Window Coverings, Window Treatments
Rooms
| Room | Dimensions | Level | Features |
|---|---|---|---|
| Balcony/Porch/Lanai | 16x9 | First | |
| Bathroom 2 | 8x6 | First | |
| Bedroom 2 | 12x10 | First | |
| Bonus Room | 6x12 | First | |
| Breezeway | 12x4 | First | |
| Dining Room | 8x10 | First | |
| Foyer | 4x5 | First | |
| Kitchen | 8x15 | First | |
| Laundry | 8x6 | First | |
| Living Room | 12x18 | First | |
| Master Bathroom | 10x8 | First | Double Vanity |
| Master Bedroom | 14x12 | First |
Exterior Features
8 items
- Construction Details
- Block, Stucco
- Exterior
- Rain Gutters
- Lot Features
- Wooded, Landscaped, On Golf Course, Paved
- Patio And Porch
- Covered, Enclosed, Front Porch, Patio
- Roof
- Tile
- View
- Golf Course, Trees/Woods
- Waterview
- Golf Course, Trees/Woods
- Windows/Doors
- Window Coverings, Window Treatments
Community Features
11 items
- Association Amenities
- Clubhouse, Pool, Recreation Facilities, Spa/Hot Tub, Tennis Court(s)
- Association Fee
- $275.0
- Association Fee Frequency
- Monthly
- Additional Association Fee
- $164.0
- Additional Association Fee Frequency
- Monthly
- Community Features
- Clubhouse, Golf, Pool, Sidewalks, Tennis Court(s)
- MLS Area
- 34684 - Palm Harbor
- Senior Community
- Yes
- Township
- 28
- Financing Terms Available
- Cash, Conventional
- Roads
- Asphalt
Location
978 Madrid Drive, Palm Harbor, FL 34684 · 34684 - Palm Harbor


Neighborhood & Commute
ZIP Code 34684
- Median household income
- $69,575
- Income per person
- $42,942
- Households
- 13,026
- Average household size
- 2.03
- Median age
- 54.9
Source: Walk Score.
Disclosure: Community information and market data powered by Constellation Data Labs. Information is deemed reliable but not guaranteed.
Schools
- Elementary School
- Highland Lakes Elementary-PN
- Middle School
- Carwise Middle-PN
- High School
- Palm Harbor Univ High-PN
Price & Status History
- Listing updated with changes from the MLS®
- Listing first seen on site
- Status changed to Active
Friends & Family
Similar Homes
For sale in Palm Harbor, townhouse, within 20% of this price.
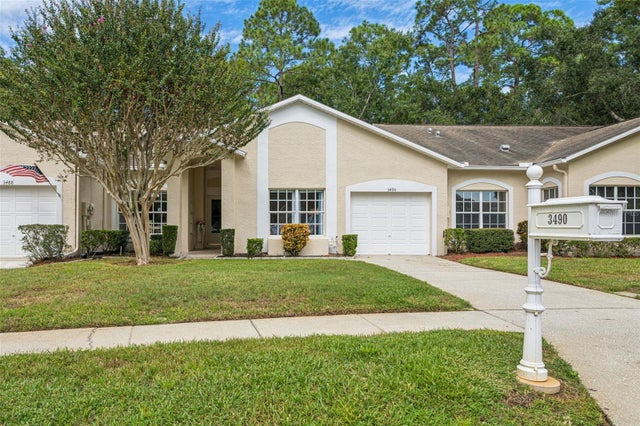 $330,000Townhouse For SaleActive2Beds2Total Baths1,486Sqft3490 TEALWOOD CIRCLEPALM HARBOR, FL 34685TEALWOOD VILLAS Subdivision
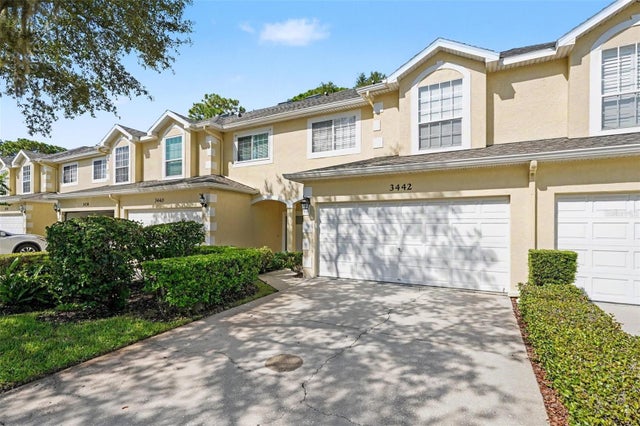 $350,000Townhouse For SaleActive3Beds3Total Baths1,920Sqft3442 FOX HUNT DRIVEPALM HARBOR, FL 34683ASHLEY DOWNS Subdivision
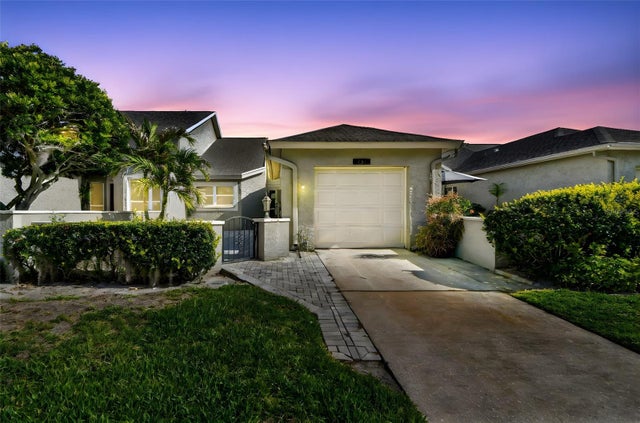 New Listing · 6 days on site$329,900Townhouse For SaleActive2Beds2Total Baths1,100Sqft232 HUNTER COURTPALM HARBOR, FL 34684STEEPLECHASE PH Subdivision
 New Listing · a week on site$329,900Townhouse For SaleActive2Beds2Total Baths1,268Sqft340 BUCKINGHAM PLACEPALM HARBOR, FL 34684STEEPLECHASE PH Subdivision