

For SaleSingle Family ResidenceActive
37231 Clinch Circle
Zephyrhills, FL 33540
$693,960
29 Days On Site
- 5Beds
- 5Baths4 full, 1 half
- 3,758Sq Ft
- $185Per Sq Ft
- 0.26Acres
- 2026Built
- Subdivision
- Riverwood Estates Phase 1a
- County
- Pasco
- MLS®
- TB8555892
Overview
Virtually Staged. Under Construction. Pulte Homes is Selling in Riverwood! Enjoy all the benefits of a new construction home in this highly amenitized community, ideally located in Wesley Chapel. This new community will feature a resort-style pool with an open cabana, a clubhouse, a fitness center, nature trails, shared green spaces, pickleball courts, a screened-in game room, and a dog park! Introducing the thoughtfully designed Serena floorplan, a stunning two-story home offering the modern finishes and flexible layout today’s buyers desire. Perfect for multi-generational living, this home features a private living suite complete with its own living space, full bath, kitchenette and separate entrance—providing comfort, privacy, and convenience for extended family or guests. The spacious gathering room is warm and welcoming, filled with natural light and an open-concept design ideal for both everyday living and entertaining. At the heart of the home, the designer kitchen impresses with a large center island featuring a single bowl sink, stylish white cabinetry, elegant 3cm quartz countertops, 3”x12” tiled backsplash, and a generous pantry. A full suite of Whirlpool stainless steel appliances— including built-in oven and microwave, stovetop with range hood, and dishwasher—completes this beautifully appointed space. Bathrooms continue the refined aesthetic with white cabinetry and 3cm quartz countertops. The Owner’s bath offers a spa-like retreat with dual sinks, a private commode, a walk-in super shower. Throughout the home, luxury vinyl plank flooring enhances the main living areas, All Gen living space and flex rooms, while 12”x24” tile accents the bathrooms and laundry room. Bedrooms and the loft feature stain-resistant carpeting for added comfort. The elegant Owner’s Suite is a true sanctuary, highlighted by an oversized walk-in closet with ample storage. The conveniently located second-floor laundry room, is ideal for everyday ease while the flex room offers versatile space for a home office, media room, or play area. Additional features include pocket sliding glass doors that open to a covered lanai for seamless indoor-outdoor living, glass insert at front door, LED downlights and floor outlet in gathering room, brushed nickel lighting and hardware, and a Smart Home technology package—bringing style, comfort, and peace of mind together in one exceptional home. Enjoy outdoor living on this reversed pie home site backing to a nature preserve. Enjoy peace of mind with Pulte’s transferable, 10-year Limited Structural Warranty that covers materials and workmanship in the 1st year, workability of plumbing, electrical, HVAC, and other mechanical systems through the 2nd year, various types of water infiltration and internal leaks through the 5th year, and the structural integrity of the home through the 10th year. Plus, we’re currently offering limited-time incentives and below-market rates!
Listing Snapshot
- Price
- $693,960
- Days On Site
- 29 Days
- Bedrooms
- 5
- Inside Area (SqFt)
- 3,758 sqft
- Total Baths
- 5
- Full Baths
- 4
- Partial Baths
- 1
- Lot Size
- 0.26 Acres
- Year Built
- 2026
- MLS® Number
- TB8555892
- Status
- Active
- Property Tax
- $3,828.78 (2025)
- HOA/Condo/Coop Fees
- $48.26 monthly
- Sq Ft Source
- Builder
Property Details
General Features
16 items
- Acres
- 0.26
- Attached Garage
- Yes
- Direction Faces
- Southwest
- Foundation
- Slab
- Garage
- Yes
- Levels
- Two
- Number Of Stories
- 2
- Parking
- Driveway, Garage Door Opener, Attached
- Pets
- Breed Restrictions, Number Limit, Yes
- Property Condition
- Under Construction, New Construction
- Property Sub Type
- Single Family Residence
- Sewer
- Public Sewer
- SqFt Total
- 4,588
- Utilities
- Cable Available, Electricity Available, Natural Gas Available, Sewer Connected, Water Available
- Water Source
- None
- Zoning
- MPUD
Interior Features
20 items
- Appliances
- Cooktop, Dishwasher, Disposal, Gas Water Heater, Microwave, Range Hood
- Cooling
- Central Air
- Flooring
- Carpet, Tile
- Furnished
- Unfurnished
- Heating
- Electric, Natural Gas
- Interior
- Built-in Features, Eat-in Kitchen, High Ceilings, Open Floorplan, Smart Home, Tray Ceiling(s), Walk-In Closet(s), In-Law Floorplan
- Laundry Features
- Inside, Laundry Room, Upper Level
- Window Features
- Low Emissivity Windows
Rooms
| Room | Dimensions | Level | Features |
|---|---|---|---|
| Balcony/Porch/Lanai | 22x10 | First | |
| Bedroom 2 | 11.9x10.6 | First | |
| Bedroom 3 | 12x12 | Second | |
| Bedroom 4 | 12.8x12.4 | Second | |
| Bedroom 5 | 12x10.11 | Second | |
| Den | 11.9x9.9 | First | |
| Dinette | 16.5x11.8 | First | |
| Game Room | 10.5x17.8 | First | |
| Kitchen | 10.4x13.11 | First | |
| Living Room | 21.7x14.11 | First | |
| Loft | 17.7x16 | Second | |
| Master Bedroom | 14x16 | Second |
Exterior Features
4 items
- Construction Details
- Block
- Lot Features
- Landscaped, Paved
- Roof
- Shingle
- Windows/Doors
- Low Emissivity Windows
Community Features
6 items
- Association Fee
- $48.26
- Association Fee Frequency
- Monthly
- Community Features
- Street Lights
- MLS Area
- 33540 - Zephyrhills
- Township
- 26
- Roads
- Paved
Location
37231 Clinch Circle, Zephyrhills, FL 33540 · 33540 - Zephyrhills


Neighborhood & Commute
ZIP Code 33540
- Median household income
- $50,429
- Income per person
- $30,760
- Households
- 5,406
- Average household size
- 2.21
- Median age
- 56.8
Source: Walk Score.
Disclosure: Community information and market data powered by Constellation Data Labs. Information is deemed reliable but not guaranteed.
Schools
- Elementary School
- Chester W Taylor Elemen-PO
- Middle School
- Raymond B Stewart Middle-PO
- High School
- Zephryhills High School-PO
Price & Status History
- Listing updated with changes from the MLS®
- Price changed to $693,960
- Status changed to Active
- Listing first seen on site
Friends & Family
Similar Homes
For sale in Zephyrhills, single family residence, within 20% of this price.
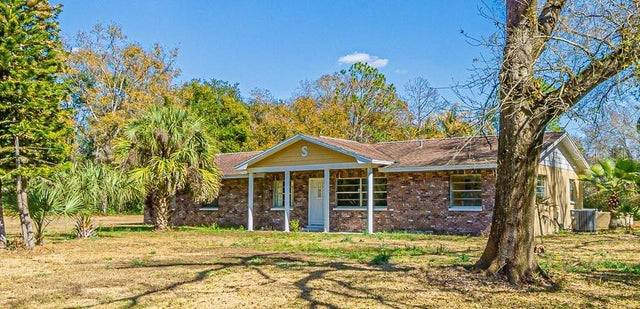 $699,000Single Family Residence For SaleActive5Beds3Total Baths1,820Sqft3902 AUTUMN PALM DRIVEZEPHYRHILLS, FL 33541ZH COL SUB Subdivision
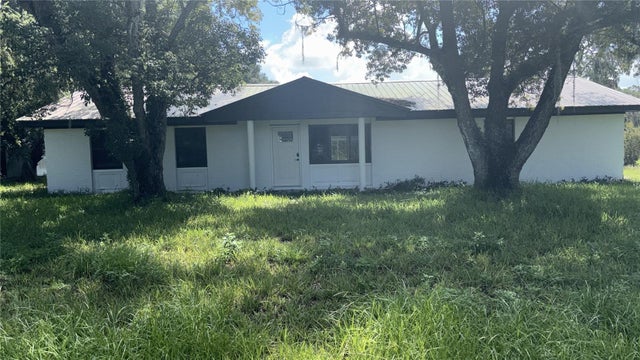 New Listing · a week on site$680,000Single Family Residence For SaleActive4Beds3Total Baths1,674Sqft4718 LANE ROADZEPHYRHILLS, FL 33541ZEPHYRHILLS COLONY CO Subdivision
 New Listing · 2 weeks on site$664,990Single Family Residence For SaleActive4Beds2Total Baths2,042Sqft2670 WISE RIVER LANEZEPHYRHILLS, FL 33541TWO RIVERS Subdivision
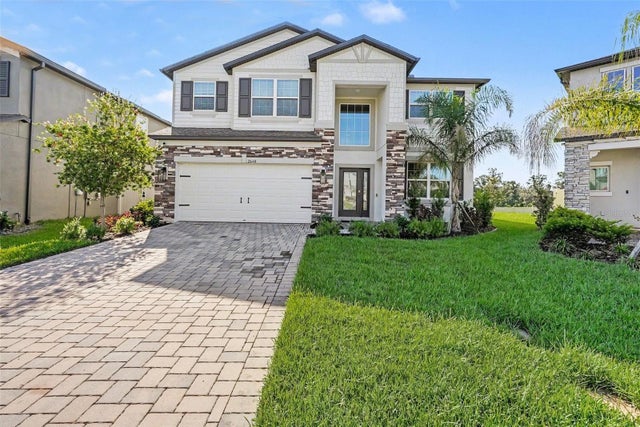 $650,000Single Family Residence For SaleActive5Beds4Total Baths3,531Sqft2648 SUNNY PEBBLE LOOPZEPHYRHILLS, FL 33540COBBLESTONE PH 1 Subdivision