

For SaleSingle Family ResidenceActive
1204 E North Street
Tampa, FL 33604
$525,000
36 Days On Site
- 4Beds
- 3Baths3 full
- 2,235Sq Ft
- $235Per Sq Ft
- 0.18Acres
- 1952Built
- Subdivision
- Unplatted
- County
- Hillsborough
- MLS®
- TB8555685
Overview
Welcome to an updated four-bedroom, three-bath home offering an open-concept great-room layout with a true split floor plan. From the front entry, the home opens directly into the main living area, where the living room, dining space, and kitchen remain visually connected, creating an easy flow for both everyday living and entertaining. The kitchen is at the center of the home and overlooks both the living and dining areas. Off the great room, a distinctive barn door provides separation to a private wing containing two bedrooms and a full bathroom, ideal for family members, guests, or home office. Beyond the kitchen, a hallway leads to the remaining two bedrooms, including the primary suite. This portion of the home also includes an additional full bathroom separate from the primary bath, giving the property three bathrooms in total and adding considerable flexibility for a four-bedroom floor plan. Throughout the home, the layout emphasizes usable space rather than unnecessary separation, with generous common areas, updated finishes, abundant natural light, and multiple rooms capable of adapting to changing needs. Outside, the property continues with a sizeable, fully fenced backyard offering substantial room for outdoor recreation, gardening, or future improvements. A paved patio creates a natural gathering area just outside the home, while mature trees and established landscaping provide a comfortable residential setting. The wide paver driveway and covered front entry complete the exterior. This home combines an open central living space with well positioned private areas and works equally well for a household needing multiple bedrooms, dedicated workspaces, or guest accommodations. -Roof replaced in 2022, spray foam insulation added in 2025 -Updated plumbing in 2023 -New gutters added in 2023
Listing Snapshot
- Price
- $525,000
- Days On Site
- 36 Days
- Bedrooms
- 4
- Inside Area (SqFt)
- 2,235 sqft
- Total Baths
- 3
- Full Baths
- 3
- Partial Baths
- 0
- Lot Size
- 0.18 Acres
- Year Built
- 1952
- MLS® Number
- TB8555685
- Status
- Active
- Property Tax
- $8,371.94 (2025)
- HOA/Condo/Coop Fees
- N/A
- Sq Ft Source
- Public Records
Property Details
General Features
13 items
- Acres
- 0.18
- Direction Faces
- South
- Foundation
- Slab
- Levels
- One
- Number Of Stories
- 1
- Parking
- Driveway
- Property Sub Type
- Single Family Residence
- Sewer
- Public Sewer
- SqFt Total
- 8,000
- Style
- Ranch
- Utilities
- Electricity Connected
- Water Source
- Public
- Zoning
- SH-RS
Interior Features
10 items
- Appliances
- Dishwasher, Dryer, Microwave, Range, Refrigerator, Washer
- Cooling
- Central Air
- Flooring
- Vinyl
- Furnished
- Unfurnished
- Heating
- Central
- Interior
- Open Floorplan
- Laundry Features
- Laundry Room
Rooms
| Room | Dimensions | Level | Features |
|---|---|---|---|
| Great Room | 16x20 | First | |
| Kitchen | 16x14 | First | |
| Master Bedroom | 16x18 | First |
Exterior Features
4 items
- Construction Details
- Block
- Exterior
- Rain Gutters
- Fencing
- Vinyl
- Roof
- Shingle
Community Features
4 items
- MLS Area
- 33604 - Tampa / Sulphur Springs
- Township
- 28
- Financing Terms Available
- Cash, Conventional, FHA, VA Loan
- Roads
- Paved
Location
1204 E North Street, Tampa, FL 33604 · 33604 - Tampa / Sulphur Springs


Neighborhood & Commute
ZIP Code 33604
- Median household income
- $54,711
- Income per person
- $31,776
- Households
- 16,554
- Average household size
- 2.46
- Median age
- 36.4
Source: Walk Score.
Disclosure: Community information and market data powered by Constellation Data Labs. Information is deemed reliable but not guaranteed.
Price & Status History
- Listing updated with changes from the MLS®
- Status changed to Active
- Listing first seen on site
Friends & Family
Similar Homes
For sale in Tampa, single family residence, within 20% of this price.
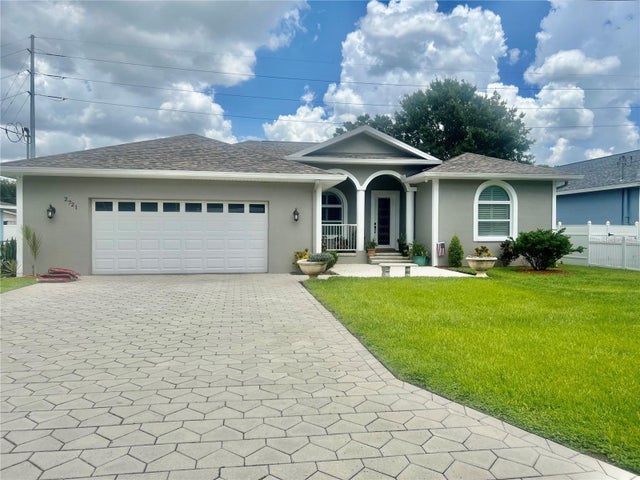 $617,000Single Family Residence For SaleActive4Beds3Total Baths2,237Sqft2721 W SITKA STREETTAMPA, FL 33614UNPLATTED Subdivision
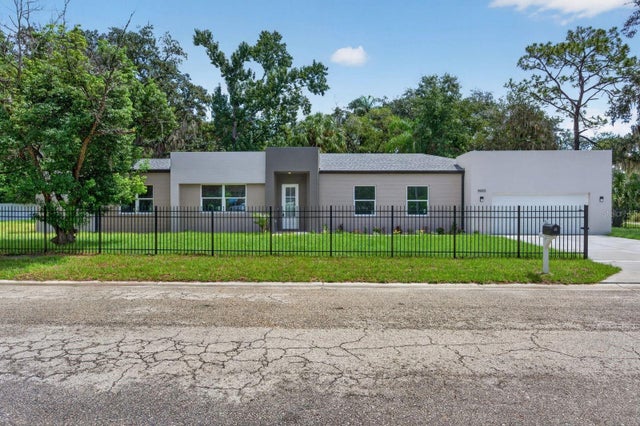 $619,900Single Family Residence For SaleActive4Beds3Total Baths2,050Sqft8003 CHANEY LANETAMPA, FL 33617UNPLATTED Subdivision
 New Listing · 5 days on site$619,900Single Family Residence For SaleActive4Beds4Total Baths1,822Sqft5511 RAVEN COURTTAMPA, FL 33625SUGARWOOD GROVE Subdivision
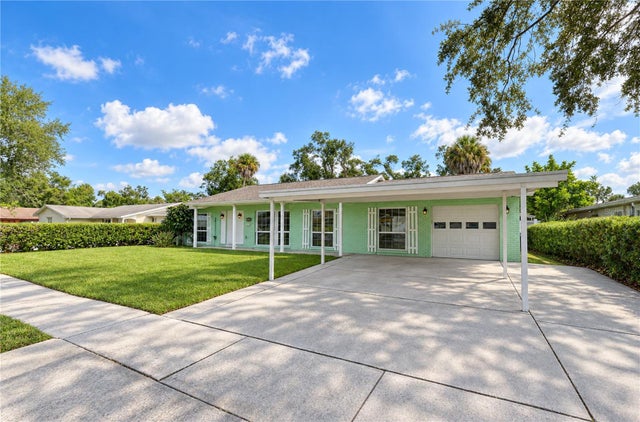 $620,000Single Family Residence For SaleActive5Beds2Total Baths2,425Sqft8013 W ELM STREETTAMPA, FL 33615TOWNN COUNTRY PARK UNIT 21 Subdivision