

For SaleCondominiumActive
101 S 12th Street 405
Tampa, FL 33602
$1,150,000
36 Days On Site
- 3Beds
- 2Baths2 full
- 2,527Sq Ft
- $455Per Sq Ft
- 2004Built
- Subdivision
- Victory Lofts A Condo
- County
- Hillsborough
- MLS®
- TB8555622
Overview
Experience elevated urban luxury in Tampa’s vibrant Channel District at Victory Lofts, where dramatic architecture, sophisticated design, and an exceptional walkable lifestyle converge. This stunning 2-story luxury loft condominium offers 2,527 square feet of expansive living space, 3 bedrooms, 2 bathrooms, and a spectacular 216-square-foot private balcony, creating an extraordinary downtown Tampa residence.
Step inside to discover soaring 18-foot ceilings, dramatic floor-to-ceiling windows, rich rustic wood flooring, and an impressive open-concept design flooded with natural light. The sleek contemporary kitchen showcases high-gloss white cabinetry, quartz countertops, stainless steel appliances, and a natural gas range. An expansive great room, anchored by a striking statement light installation, provides an unforgettable setting for entertaining. A separate family room, spacious guest bedroom, full bathroom, and laundry closet with full-size washer and dryer complete the main level.
Seamlessly extend your living space outdoors onto the oversized 12' x 18' private balcony, equipped with electricity, water, and a natural gas connection, ideal for alfresco dining, grilling, or a custom outdoor kitchen.
An architectural industrial-style staircase leads to the upper level, featuring a magnificent primary suite with downtown Tampa views, a private sitting area, generous walk-in closet, and expansive ensuite bathroom. A versatile additional bedroom, currently configured as an open loft lounge, and an adjoining flex room offer exceptional customization potential, including additional closet space, a third bathroom, or upstairs laundry.
Additional conveniences include two assigned parking spaces in a gated garage and a secure private storage unit.
Victory Lofts offers desirable resident amenities, including a fitness center, clubroom, rooftop terrace with BBQ grill, secured lobby with package room, and fenced dog park. Monthly maintenance fees include water, sewer, trash, natural gas, basic cable, internet, building insurance, management, maintenance, janitorial services, and reserves. The building has completed its SIRS and Milestone inspections, with no repairs or special assessments currently due or pending.
Enjoy an enviable walkable downtown Tampa lifestyle, just moments from Water Street Tampa, Sparkman Wharf, the Florida Aquarium, Benchmark Arena, Publix, CVS, acclaimed restaurants, nightlife, fitness studios, and neighborhood boutiques. Experience the ultimate combination of luxury loft living, downtown convenience, and sophisticated urban style in one of Tampa's most exciting waterfront-adjacent neighborhoods.
Listing Snapshot
- Price
- $1,150,000
- Days On Site
- 36 Days
- Bedrooms
- 3
- Inside Area (SqFt)
- 2,527 sqft
- Total Baths
- 2
- Full Baths
- 2
- Partial Baths
- 0
- Lot Size
- N/A
- Year Built
- 2004
- MLS® Number
- TB8555622
- Status
- Active
- Property Tax
- $7,291.62 (2025)
- HOA/Condo/Coop Fees
- $1,526 Monthly
- Sq Ft Source
- Public Records
Property Details
General Features
16 items
- Direction Faces
- West
- Foundation
- Block
- Garage
- Yes
- Garage Spaces
- 2
- Levels
- Two
- Number Of Stories
- 2
- Parking
- Assigned, Basement
- Pets
- Cats OK, Dogs OK, Number Limit
- Property Sub Type
- Condominium
- Security
- Fire Sprinkler System, Key Card Entry, Smoke Detector(s)
- Sewer
- Public Sewer
- SqFt Total
- 2,743
- Style
- Contemporary
- Utilities
- Cable Available, Natural Gas Available, Cable Connected, Electricity Connected, Natural Gas Connected, Sewer Connected, Water Connected
- Water Source
- Public
- Zoning
- CD-3
Interior Features
12 items
- Appliances
- Dishwasher, Disposal, Dryer, Electric Water Heater, Microwave, Range, Refrigerator, Washer
- Cooling
- Central Air
- Flooring
- Concrete, Wood
- Furnished
- Unfurnished
- Heating
- Central
- Interior
- Elevator, High Ceilings, Open Floorplan, Walk-In Closet(s)
- Laundry Features
- Laundry Room
- Window Features
- Aluminum Frames
Rooms
| Room | Dimensions | Level | Features |
|---|---|---|---|
| Dining Room | 15x18 | First | |
| Kitchen | 12x9 | First | |
| Living Room | 19x14 | First | |
| Master Bedroom | 19x24 | Second |
Exterior Features
5 items
- Construction Details
- Block
- Exterior
- Balcony, Dog Run, Storage
- Patio And Porch
- Covered
- Roof
- Membrane
- Windows/Doors
- Aluminum Frames
Community Features
7 items
- Association Amenities
- Barbecue, Cable TV, Clubhouse, Elevator(s), Fitness Center, Maintenance, Storage
- Association Fee Frequency
- Monthly
- Community Features
- Clubhouse, Fitness Center, Sidewalks
- MLS Area
- 33602 - Tampa
- Township
- 29
- Financing Terms Available
- Cash, Conventional
- Roads
- Asphalt
Location
101 S 12th Street 405, Tampa, FL 33602 · 33602 - Tampa


Neighborhood & Commute
ZIP Code 33602
- Median household income
- $90,521
- Income per person
- $68,071
- Households
- 11,451
- Average household size
- 1.70
- Median age
- 35.8
Source: Walk Score.
Disclosure: Community information and market data powered by Constellation Data Labs. Information is deemed reliable but not guaranteed.
Price & Status History
- Listing updated with changes from the MLS®
- Price changed to $1,150,000
- Listing first seen on site
- Status changed to Active
Friends & Family
Similar Homes
For sale in Tampa, condominium, within 20% of this price.
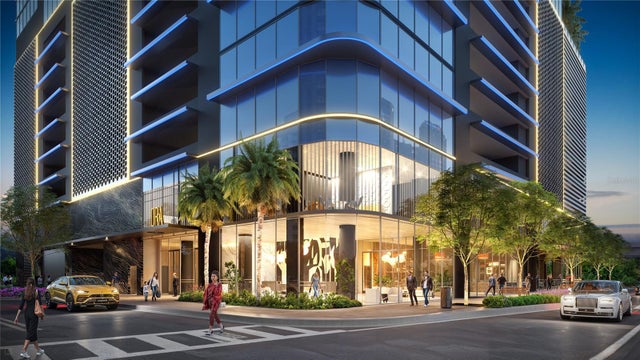 $1,144,690Condominium For SaleActive1Total Baths684Sqft1101 E JACKSON STREET 2621TAMPA, FL 33602HOTEL ORA + PRIVATE RESIDENCES Subdivision
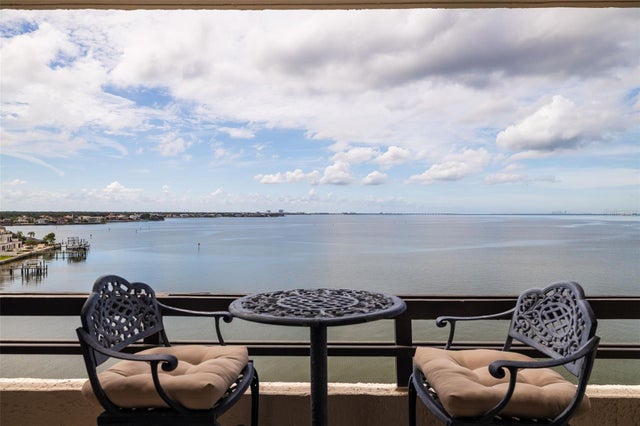 $1,175,000Condominium For SaleActive2Beds3Total Baths1,835Sqft5700 MARINER STREET 803TAMPA, FL 336095700 MARINER CONDO Subdivision
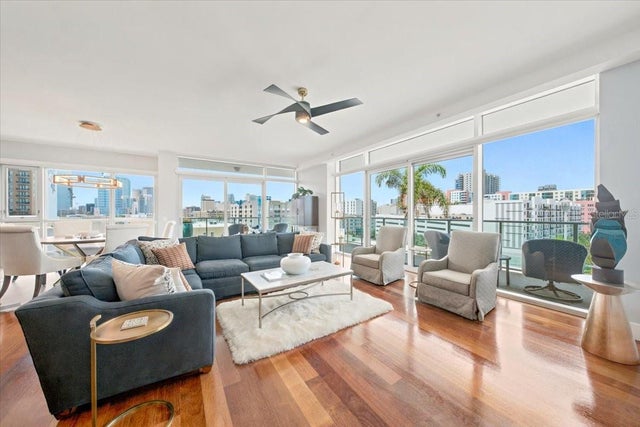 $1,195,000Condominium For SaleActive2Beds3Total Baths2,436Sqft111 N 12TH STREET 1704TAMPA, FL 33602THE PLACE AT CHANNELSIDE A CON Subdivision
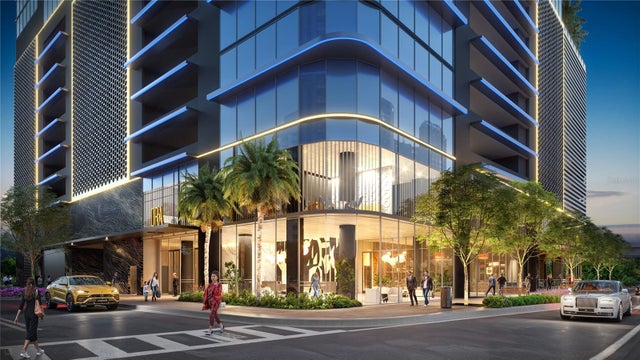 $1,195,300Condominium For SaleActive1Beds1Total Baths772Sqft1101 E JACKSON STREET 2108TAMPA, FL 33602HOTEL ORA + PRIVATE RESIDENCES Subdivision