

For SaleSingle Family ResidenceActive
1127 Rolling Stone Run
Odessa, FL 33556
$399,000
24 Days On Site
- 4Beds
- 2Baths2 full
- 2,066Sq Ft
- $193Per Sq Ft
- 0.17Acres
- 2003Built
- Subdivision
- Ivy Lake Estates
- County
- Pasco
- MLS®
- TB8555162
Overview
A peaceful GATED neighborhood that looks straight out of a Hallmark movie with a home that is actually affordable? No, you're not dreaming. You found it! This beautiful and spacious home located in the highly sought after Ivy Lake Estates is not only the perfect place to call home, it’s in a community so amazing, that you may never want to leave home. Feel a touch of elevated luxury and security as you enter the private gates and drive through the spectacularly manicured neighborhood with newly paved street on your way to your quiet home that backs up to a lush CONSERVATION LOT, giving you added privacy with the tranquility of nature outside your window. Freshly painted inside and out with perfectly placed tropical landscaping, this split-plan 4 bedroom 2 bathroom home is open and airy with high vaulted ceilings and plenty of space for entertaining, having an ENORMOUS living room and separate family room. As you enter the formal living/dining room you will feel the charm of subtle elegance as you pass through the built-in pillars that lead to the large kitchen that opens up into the family room. With eat-in space in the kitchen, a breakfast bar opening up into the spacious family room, solid wood custom cabinetry, stone countertops, and decorative built-in features above the bar, this space is not only functional, it is also uniquely designed. The sliding glass doors leading out from the family room to the covered rear patio allow you to enjoy the private wooded view of the conservation lot whether you're sitting on the couch inside or on a patio chair soaking in the fresh outdoors. You even have a second sliding glass door in the primary bedroom, giving you easy access to the peaceful nature in your backyard. The primary bedroom has an en suite bathroom with whirlpool tub, separate shower, large vanity with double sinks and an enormous walk-in closet in addition to a separate linen closet. The other 3 bedrooms and full bathroom are on the other side of the home, giving everyone privacy across the common areas. With plenty of storage throughout the home, you also have tons of storage space in your oversized 2-car garage and built-in shelving in the laundry room New Roof in 2018. The location could not be better! The community is sought after for a reason…actually MANY reasons. Enjoy walking / jogging trails, parks, a playground, pickleball and basketball courts all located within a quiet, safe, and gated neighborhood. Not only is the neighborhood itself an A+, it is also located in an A school district. Giving you access to the top-rated and best schools in the area. You are also just a few quick minutes away from several shopping plazas, grocery stores, restaurants, and cafes giving you all the convenience of city living minus the hustle, bustle, and noise.
Listing Snapshot
- Price
- $399,000
- Days On Site
- 24 Days
- Bedrooms
- 4
- Inside Area (SqFt)
- 2,066 sqft
- Total Baths
- 2
- Full Baths
- 2
- Partial Baths
- 0
- Lot Size
- 0.17 Acres
- Year Built
- 2003
- MLS® Number
- TB8555162
- Status
- Active
- Property Tax
- $3,470.71 (2025)
- HOA/Condo/Coop Fees
- $121.47 monthly
- Sq Ft Source
- Public Records
Property Details
General Features
16 items
- Acres
- 0.17
- Attached Garage
- Yes
- Direction Faces
- Southeast
- Foundation
- Slab
- Garage
- Yes
- Levels
- One
- Number Of Stories
- 1
- Parking
- Driveway, Garage Door Opener, Attached
- Pets
- Dogs OK, Yes
- Property Sub Type
- Single Family Residence
- Security
- Security Gate, Smoke Detector(s)
- Sewer
- Public Sewer
- SqFt Total
- 2,863
- Utilities
- Cable Available, Electricity Connected, Sewer Connected, Underground Utilities, Water Connected
- Water Source
- Public
- Zoning
- MPUD
Interior Features
16 items
- Appliances
- Convection Oven, Cooktop, Dishwasher, Gas Water Heater, Microwave, Refrigerator
- Cooling
- Central Air
- Flooring
- Laminate
- Furnished
- Unfurnished
- Heating
- Central
- Interior
- Built-in Features, Eat-in Kitchen, High Ceilings, Open Floorplan, Stone Counters, Vaulted Ceiling(s), Walk-In Closet(s)
- Laundry Features
- Inside, Laundry Room
Rooms
| Room | Dimensions | Level | Features |
|---|---|---|---|
| Bathroom 2 | 5x9 | First | |
| Bedroom 2 | 10.5x13 | First | |
| Bedroom 3 | 11x13 | First | |
| Bedroom 4 | 10.5x11 | First | |
| Family Room | 12.5x19 | First | Ceiling Fan(s) |
| Kitchen | 19x13 | First | Breakfast Bar, Kitchen Island, Stone Counters |
| Living Room | 13x20 | First | |
| Master Bathroom | 11x10 | First | Double Vanity |
| Master Bedroom | 13x15.5 | First | Ceiling Fan(s) |
Exterior Features
8 items
- Construction Details
- Block, Stucco
- Exterior
- Lighting
- Lot Features
- Wooded, Landscaped, Paved
- Patio And Porch
- Covered, Front Porch, Rear Porch
- Roof
- Shingle
- View
- Trees/Woods
- Waterview
- Trees/Woods
- Windows/Doors
- Sliding Doors
Community Features
8 items
- Association Amenities
- Gated, Park, Playground
- Association Fee
- $364.41
- Association Fee Frequency
- Quarterly
- Community Features
- Gated, Park, Playground, Sidewalks
- MLS Area
- 33556 - Odessa
- Township
- 26S
- Financing Terms Available
- Cash, Conventional, FHA, USDA Loan, VA Loan
- Roads
- Asphalt
Location
1127 Rolling Stone Run, Odessa, FL 33556 · 33556 - Odessa


Neighborhood & Commute
ZIP Code 33556
- Median household income
- $133,726
- Income per person
- $61,661
- Households
- 11,789
- Average household size
- 2.74
- Median age
- 41.9
Source: Walk Score.
Disclosure: Community information and market data powered by Constellation Data Labs. Information is deemed reliable but not guaranteed.
Schools
- Elementary School
- Bexley Elementary School
- Middle School
- Charles S. Rushe Middle-PO
- High School
- Sunlake High School-PO
Price & Status History
- Listing updated with changes from the MLS®
- Status changed to Active
- Listing first seen on site
Friends & Family
Similar Homes
For sale in Odessa, single family residence, within 20% of this price.
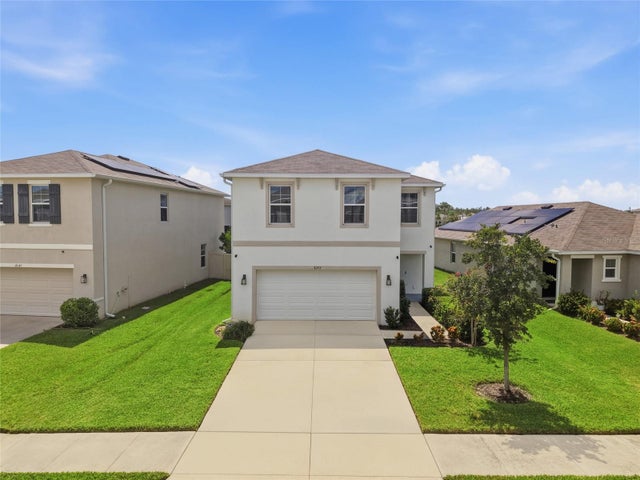 $396,900Single Family Residence For SaleActive4Beds3Total Baths2,007Sqft16353 SILENT SANDS LANEODESSA, FL 33556SOUTH BRANCH PRESERVE PH 1 Subdivision
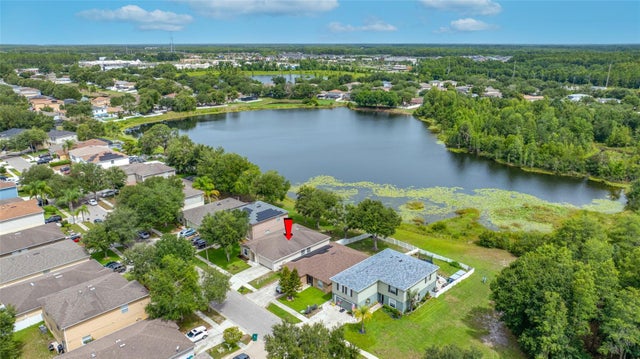 $389,000Single Family Residence For SaleActive4Beds2Total Baths1,950Sqft13953 JACOBSON DRIVEODESSA, FL 33556ASHLEY LAKES PH 2A Subdivision
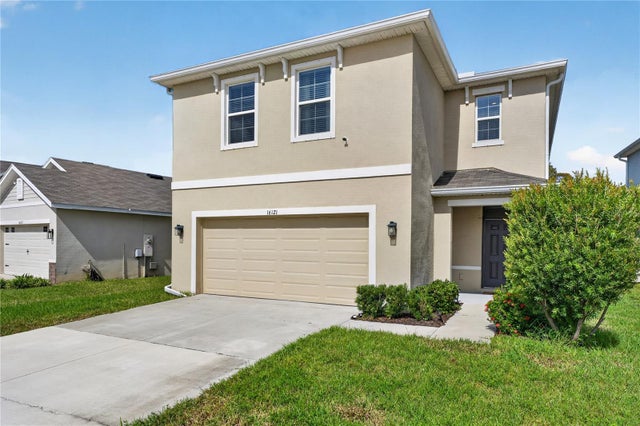 New Listing · 2 weeks on site$410,000Single Family Residence For SaleActive4Beds3Total Baths2,260Sqft16121 SOFT FERN TRACEODESSA, FL 33556SOUTH BRANCH PRESERVE PH 4A 4 Subdivision
 $385,000Single Family Residence For SaleActive3Beds2Total Baths1,516Sqft3102 SUNCOAST PLAINS DRIVEODESSA, FL 33556SOUTH BRANCH PRESERVE PH 2B & Subdivision