

For SaleSingle Family ResidenceActive
11205 Linden Depot Road
San Antonio, FL 33576
$374,990
36 Days On Site
- 4Beds
- 2Baths2 full
- 1,939Sq Ft
- $193Per Sq Ft
- 0.15Acres
- 2023Built
- Subdivision
- Mirada Prcl 5
- County
- Pasco
- MLS®
- TB8555118
Overview
Offering $5,000 in Seller ConcessionsModern Living in Mirada's Lagoon Community! Welcome home to this stylish 4-bedroom, 2-bath single-family residence, where contemporary finishes meet easy, open living. Sunlight pours through the home, brightening every spacious room. The thoughtful split floor plan puts the owner's suite at the back of the house for added privacy, while the three additional bedrooms sit together at the front. Each bedroom features plush carpeting and a ceiling fan for year-round comfort. The kitchen is a showpiece, with granite countertops, stainless-steel appliances, and a clean, modern palette that fits any décor. Practical touches abound, including a roomy garage and a separate laundry room that comes with a washer, dryer, and built-in cabinetry. Beyond your front door is Mirada, a master-planned community centered on a stunning 15-acre lagoon. Residents enjoy dog parks, playgrounds, and miles of walking trails, all with a resort-style, beach-without-the-drive feel. Commuters will love the location, just minutes from I-75, with Tampa and Sarasota both within easy reach.
Listing Snapshot
- Price
- $374,990
- Days On Site
- 36 Days
- Bedrooms
- 4
- Inside Area (SqFt)
- 1,939 sqft
- Total Baths
- 2
- Full Baths
- 2
- Partial Baths
- 0
- Lot Size
- 0.15 Acres
- Year Built
- 2023
- MLS® Number
- TB8555118
- Status
- Active
- Property Tax
- $7,588.62 (2025)
- HOA/Condo/Coop Fees
- $180.73 monthly
- Sq Ft Source
- Public Records
Property Details
General Features
16 items
- Acres
- 0.15
- Attached Garage
- Yes
- Direction Faces
- Southeast
- Foundation
- Block
- Garage
- Yes
- Garage Spaces
- 2
- Levels
- One
- Number Of Stories
- 1
- Parking
- Garage Door Opener, Parking Pad, Attached
- Pets
- Yes
- Property Sub Type
- Single Family Residence
- Sewer
- Public Sewer
- SqFt Total
- 2,336
- Utilities
- Cable Available, Electricity Connected, Water Connected
- Water Source
- Public
- Zoning
- MPUD
Interior Features
14 items
- Appliances
- Dishwasher, Disposal, Dryer, Microwave, Range, Refrigerator, Washer
- Cooling
- Central Air
- Flooring
- Carpet, Ceramic Tile
- Furnished
- Unfurnished
- Heating
- Central
- Interior
- Eat-in Kitchen, Open Floorplan, Walk-In Closet(s)
- Laundry Features
- Laundry Room
Rooms
| Room | Dimensions | Level | Features |
|---|---|---|---|
| Bedroom 2 | 11x10 | Ceiling Fan(s) | |
| Bedroom 3 | 10x10 | Ceiling Fan(s) | |
| Bedroom 4 | 11x10 | Ceiling Fan(s) | |
| Dining Room | 11x11 | ||
| Kitchen | 11x13 | ||
| Living Room | 14x23 | Ceiling Fan(s) | |
| Master Bedroom | 12x17 | Ceiling Fan(s) |
Exterior Features
3 items
- Construction Details
- Stucco
- Roof
- Shingle
- Windows/Doors
- Sliding Doors
Community Features
8 items
- Association Fee
- $271.09
- Association Fee Frequency
- Quarterly
- Additional Association Fee
- $271.09
- Additional Association Fee Frequency
- Quarterly
- MLS Area
- 33576 - San Antonio
- Township
- 25S
- Financing Terms Available
- Cash, Conventional, FHA, VA Loan
- Roads
- Asphalt
Location
11205 Linden Depot Road, San Antonio, FL 33576 · 33576 - San Antonio


Neighborhood & Commute
ZIP Code 33576
- Median household income
- $76,545
- Income per person
- $60,273
- Households
- 2,401
- Average household size
- 2.06
- Median age
- 50.4
Source: Walk Score.
Disclosure: Community information and market data powered by Constellation Data Labs. Information is deemed reliable but not guaranteed.
Price & Status History
- Listing updated with changes from the MLS®
- Price changed to $374,990
- Listing first seen on site
- Status changed to Active
Friends & Family
Similar Homes
For sale in San Antonio, single family residence, within 20% of this price.
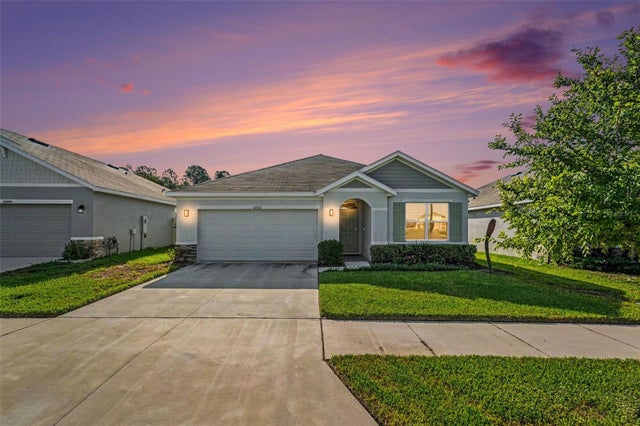 $385,000Single Family Residence For SaleActive3Beds2Total Baths1,672Sqft10792 QUAIL GROVE WAYSAN ANTONIO, FL 33576MIRADA Subdivision
 New Listing · 3 weeks on site$395,000Single Family Residence For SaleActive3Beds2Total Baths1,799Sqft29336 COHARIE LOOPSAN ANTONIO, FL 33576TAMPA BAY GOLF & TENNIS CLUB PH 05B Subdivision
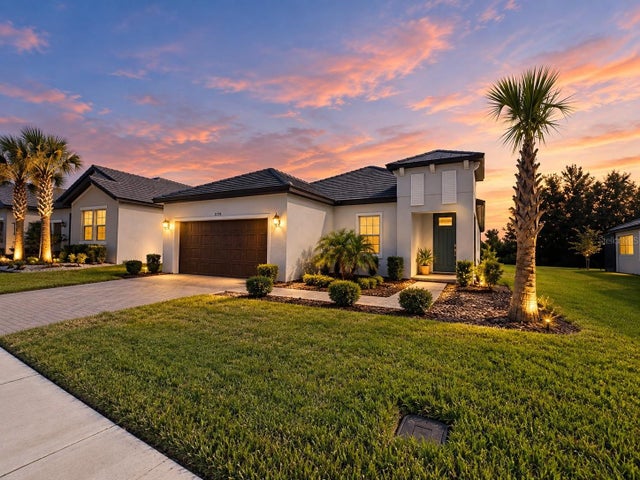 New Listing · 2 weeks on site$395,000Single Family Residence For SaleActive2Beds2Total Baths1,783Sqft31779 CARDINAL YARD DRIVESAN ANTONIO, FL 33576MIRADA ACTIVE ADULT PH 2F Subdivision
 $395,000Single Family Residence For SaleActive2Beds2Total Baths1,770Sqft10460 GABLE DIG LOOPSAN ANTONIO, FL 33576MIRADA ACTIVE ADULT PH 2A 2C Subdivision