

For SaleSingle Family ResidenceActive
14437 Maiden Terrace
Lakewood Ranch, FL 34211
$465,000
30 Days On Site
- 4Beds
- 3Baths2 full, 1 half
- 2,193Sq Ft
- $212Per Sq Ft
- 0.1Acres
- 2025Built
- Subdivision
- Avalon Woods
- County
- Manatee
- MLS®
- TB8554772
Overview
Welcome to Avalon Woods at Lakewood Ranch! Discover the best of Florida living in this thoughtfully designed single-family home community featuring no CDD fees and low community fees. Ideally located just minutes from an abundance of shopping, dining, entertainment, and top-rated Manatee County schools. A rare opportunity awaits—this is the only home of its model in the entire community! The Grove floor plan combines comfort, style, and functionality, offering 2,187 square feet of well-appointed living space across two levels. The inviting main floor features an elegant open-concept design, enhanced by strategically placed windows that fill the home with natural light. The kitchen flows seamlessly into the dining area and spacious Great Room, featuring unique vaulted ceilings, creating the perfect setting for everyday living, entertaining, and gathering with family and friends. The private main-level Owner’s Suite serves as a peaceful retreat, featuring a beautiful tray ceiling and a rear wall of windows that welcomes abundant natural light. The en-suite Owner’s Bath offers a spa-inspired experience with a double vanity, convenient seated dressing area, walk-in shower with built-in seat, private water closet, and linen storage. A generous walk-in closet completes this thoughtfully designed suite. Upstairs, a spacious loft offers endless possibilities for a media room, game area, or additional gathering space. Three generously sized secondary bedrooms, each featuring its own walk-in closet, provide comfort and ample storage for family members and guests alike. Enjoy the added benefits of a fully fenced backyard and a screened-in porch, both thoughtful owner additions that create an inviting space to relax, entertain, and enjoy Florida’s outdoor lifestyle with added privacy and comfort.
With its unique floor plan, thoughtful owner upgrades, modern conveniences, and desirable Lakewood Ranch location, this home is a standout opportunity you won’t want to miss! Avalon Woods offers the relaxed, welcoming neighborhood atmosphere buyers are looking for, with no CDD fees, a low HOA, and desirable community amenities including a dog park, playground, and open green spaces. Ideally located in Lakewood Ranch, residents enjoy easy access to an abundance of shopping, dining, healthcare, recreation, parks, and trails, along with the area’s popular town centers and the beautiful Gulf Coast beaches.
Listing Snapshot
- Price
- $465,000
- Days On Site
- 30 Days
- Bedrooms
- 4
- Inside Area (SqFt)
- 2,193 sqft
- Total Baths
- 3
- Full Baths
- 2
- Partial Baths
- 1
- Lot Size
- 0.1 Acres
- Year Built
- 2025
- MLS® Number
- TB8554772
- Status
- Active
- Property Tax
- $6,805.18 (2025)
- HOA/Condo/Coop Fees
- $90.44 monthly
- Sq Ft Source
- Public Records
Property Details
General Features
18 items
- Acres
- 0.1
- Attached Garage
- Yes
- Direction Faces
- South
- Foundation
- Slab
- Garage
- Yes
- Garage Spaces
- 2
- Green Energy Efficient
- Appliances, HVAC, Lighting, Thermostat, Windows
- Levels
- Two
- Parking
- Driveway, Garage Door Opener, Attached
- Pets
- Number Limit
- Property Sub Type
- Single Family Residence
- Security
- Smoke Detector(s)
- Sewer
- Public Sewer
- SqFt Total
- 2,854
- Style
- Florida, Traditional
- Utilities
- Cable Available, Electricity Available
- Water Source
- Public
- Zoning
- 0100
Interior Features
19 items
- Appliances
- Dishwasher, Disposal, Microwave, Range
- Cooling
- Central Air
- Flooring
- Carpet, Ceramic Tile, Concrete
- Furnished
- Unfurnished
- Heating
- Central
- Interior
- High Ceilings, Stone Counters, Tray Ceiling(s), Walk-In Closet(s)
- Laundry Features
- Inside
- Window Features
- ENERGY STAR Qualified Windows
Rooms
| Room | Dimensions | Level | Features |
|---|---|---|---|
| Balcony/Porch/Lanai | 15x11 | First | |
| Bedroom 2 | 11x12 | Second | |
| Bedroom 3 | 11x12 | Second | |
| Bedroom 4 | 11x12 | Second | |
| Dining Room | 10x15 | First | |
| Great Room | 14x18 | First | |
| Kitchen | 10x18 | First | Breakfast Bar, Kitchen Island, Stone Counters |
| Laundry | First | ||
| Loft | 15x13 | Second | |
| Master Bathroom | First | Double Vanity | |
| Master Bedroom | 14x13 | First |
Exterior Features
6 items
- Construction Details
- Block, Stucco, Frame
- Exterior
- Rain Gutters
- Lot Features
- Wooded, Paved
- Patio And Porch
- Covered, Enclosed, Patio
- Roof
- Shingle
- Windows/Doors
- ENERGY STAR Qualified Windows
Community Features
7 items
- Association Fee
- $271.31
- Association Fee Frequency
- Quarterly
- Community Features
- Park, Playground, Street Lights
- MLS Area
- 34211 - Bradenton/Lakewood Ranch Area
- Township
- 35
- Financing Terms Available
- Cash, Conventional, USDA Loan, VA Loan
- Roads
- Paved
Location
14437 Maiden Terrace, Lakewood Ranch, FL 34211 · 34211 - Bradenton/Lakewood Ranch Area


Neighborhood & Commute
ZIP Code 34211
- Median household income
- $113,934
- Income per person
- $57,301
- Households
- 7,719
- Average household size
- 2.30
- Median age
- 49.6
Source: Walk Score.
Disclosure: Community information and market data powered by Constellation Data Labs. Information is deemed reliable but not guaranteed.
Schools
- Elementary School
- Gullett Elementary
- Middle School
- Dr Mona Jain Middle
- High School
- Lakewood Ranch High
Price & Status History
- Listing updated with changes from the MLS®
- Price changed to $465,000
- Listing first seen on site
- Status changed to Active
Friends & Family
Similar Homes
For sale in Lakewood Ranch, single family residence, within 20% of this price.
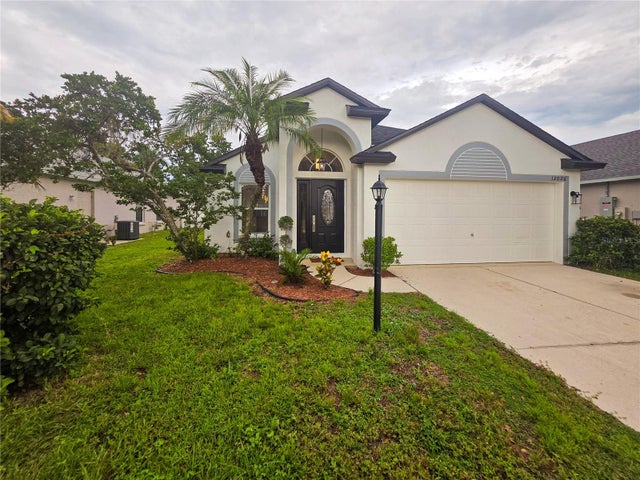 $480,000Single Family Residence For SaleActive3Beds2Total Baths1,720Sqft12026 WINDING WOODS WAYLAKEWOOD RANCH, FL 34202SUMMERFIELD VILLAGE SUBPHASE C U3 Subdivision
 $482,000Single Family Residence For SaleActive4Beds2Total Baths1,828Sqft18227 BEEHIVE TERRACELAKEWOOD RANCH, FL 34211STAR FARMS AT LAKEWOOD RANCH Subdivision
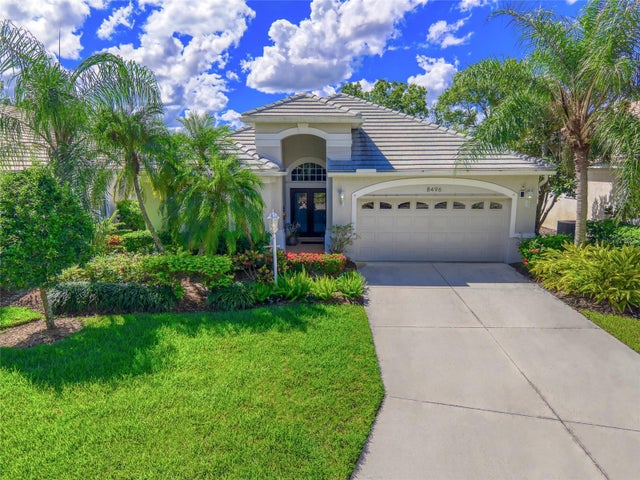 New Listing · a week on site$482,500Single Family Residence For SaleActive3Beds2Total Baths1,698Sqft8496 IDLEWOOD COURTLAKEWOOD RANCH, FL 34202EDGEWATER VILLAGE SUBPHASE A UNIT 4B Subdivision
 $484,000Single Family Residence For SaleActive3Beds2Total Baths1,844Sqft4311 FENCE ROW COURTLAKEWOOD RANCH, FL 34211STAR FARMS AT LAKEWOOD RANCH Subdivision