

For SaleSingle Family ResidenceActive
3908 Kearsney Abbey Circle
Dover, FL 33527
$397,000
40 Days On Site
- 5Beds
- 3Baths2 full, 1 half
- 2,949Sq Ft
- $135Per Sq Ft
- 0.13Acres
- 2018Built
- Subdivision
- Dover Road Sub
- County
- Hillsborough
- MLS®
- TB8553871
Overview
Welcome to 3908 Kearsney Abbey Circle, a beautifully updated two-story home offering over 2,949 square feet of living space in a desirable gated community in Dover, Florida.
Featuring 5 bedrooms, 2.5 bathrooms, adicional, Office Space on First floor and a spacious open-concept floor plan, this impressive home offers the perfect combination of comfort, functionality, and space for everyday living and entertaining.
At the heart of the home is a generously sized kitchen featuring granite countertops, stainless steel appliances, a center island, abundant cabinetry, and double sinks. The kitchen flows seamlessly into the spacious dining and living areas, creating an inviting setting for family gatherings and entertaining.
The first-floor primary suite Master Bedroom provides added privacy and convenience and features a spacious walk-in closet and a private bathroom with a double vanity and granite countertops. A half bathroom and conveniently located laundry room complete the main level.
Upstairs, you’ll find four additional bedrooms, a full bathroom with granite countertops, and an expansive loft offering exceptional flexibility. This versatile space can easily serve as a media room, game room, extra home office, play area, or additional family room.
Step outside to enjoy the large paver patio, providing plenty of space for outdoor entertaining, dining, and relaxation.
An additional advantage is NO CDD fees, along with the privacy and peace of mind offered by a gated community.
Conveniently located near parks, schools, shopping, dining, and Brandon Mall, with downtown Tampa approximately 25 minutes away or less, this property offers an excellent balance of comfortable residential living and convenient access to the Tampa Bay area. Only about 40 minutes away from Tampa International Airport.
Don’t miss the opportunity to make this exceptional property your next home. Schedule your private showing today!
All measurements are approximate and should be independently verified by the buyer and/or buyer’s agent. Buyers are encouraged to independently verify current HOA fees, rules, restrictions, and community information.
Listing Snapshot
- Price
- $397,000
- Days On Site
- 40 Days
- Bedrooms
- 5
- Inside Area (SqFt)
- 2,949 sqft
- Total Baths
- 3
- Full Baths
- 2
- Partial Baths
- 1
- Lot Size
- 0.13 Acres
- Year Built
- 2018
- MLS® Number
- TB8553871
- Status
- Active
- Property Tax
- $7,974.72 (2025)
- HOA/Condo/Coop Fees
- $90 monthly
- Sq Ft Source
- Public Records
Property Details
General Features
16 items
- Acres
- 0.13
- Attached Garage
- Yes
- Direction Faces
- West
- Foundation
- Block
- Garage
- Yes
- Garage Spaces
- 2
- Levels
- Two
- Number Of Stories
- 2
- Parking
- Driveway, Garage Door Opener, Off Street, Attached
- Pets
- Breed Restrictions
- Property Sub Type
- Single Family Residence
- Sewer
- Public Sewer
- SqFt Total
- 3,423
- Utilities
- Electricity Available, Sewer Available, Water Available
- Water Source
- Public
- Zoning
- PD
Interior Features
19 items
- Appliances
- Cooktop, Dishwasher, Dryer, Electric Water Heater, Microwave, Range, Refrigerator, Washer
- Cooling
- Central Air
- Flooring
- Carpet, Ceramic Tile, Laminate
- Furnished
- Furnished
- Heating
- Electric, Heat Pump
- Interior
- Open Floorplan
- Laundry Features
- Electric Dryer Hookup, Laundry Room, Washer Hookup
- Window Features
- Aluminum Frames
Rooms
| Room | Dimensions | Level | Features |
|---|---|---|---|
| Bedroom 2 | 11x12 | Second | Central Vacuum |
| Bedroom 3 | 12x12 | Second | Ceiling Fan(s) |
| Bedroom 4 | 12x12 | Second | Ceiling Fan(s) |
| Bedroom 5 | 12x12 | Second | Central Vacuum |
| Dining Room | 13x10 | First | Central Vacuum |
| Foyer | 5x24 | First | Central Vacuum |
| Kitchen | 13x11 | First | Central Vacuum |
| Living Room | 18x15 | First | Central Vacuum |
| Loft | 16x13 | Second | Central Vacuum |
| Master Bedroom | 20x15 | First | Ceiling Fan(s) |
| Office | 12x12 | First | Central Vacuum |
Exterior Features
6 items
- Construction Details
- Block, Stucco
- Exterior
- Lighting, Private Yard
- Fencing
- Fenced, Vinyl
- Patio And Porch
- Patio
- Roof
- Shingle
- Windows/Doors
- Aluminum Frames
Community Features
7 items
- Association Fee
- $90.0
- Association Fee Frequency
- Monthly
- Community Features
- Gated, Street Lights
- MLS Area
- 33527 - Dover
- Township
- 29
- Financing Terms Available
- Conventional, FHA, USDA Loan, VA Loan
- Roads
- Asphalt
Location
3908 Kearsney Abbey Circle, Dover, FL 33527 · 33527 - Dover


Neighborhood & Commute
ZIP Code 33527
- Median household income
- $69,076
- Income per person
- $34,513
- Households
- 5,680
- Average household size
- 2.95
- Median age
- 38.8
Source: Walk Score.
Disclosure: Community information and market data powered by Constellation Data Labs. Information is deemed reliable but not guaranteed.
Schools
- Elementary School
- Nelson-HB
- Middle School
- Mulrennan-HB
- High School
- Durant-HB
Price & Status History
- Listing updated with changes from the MLS®
- Price changed to $397,000
- Status changed to Active
- Listing first seen on site
Friends & Family
Similar Homes
For sale in Dover, single family residence, within 20% of this price.
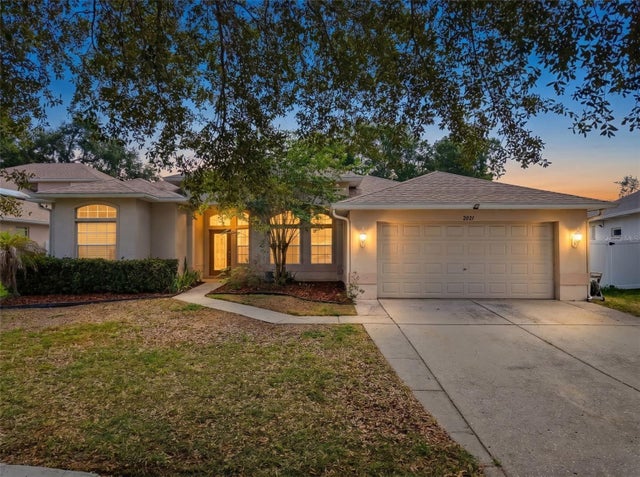 $394,900Single Family Residence For SaleActive4Beds3Total Baths2,185Sqft2021 RUTHERFORD DRIVEDOVER, FL 33527RIDGE CREST SUB UNITS Subdivision
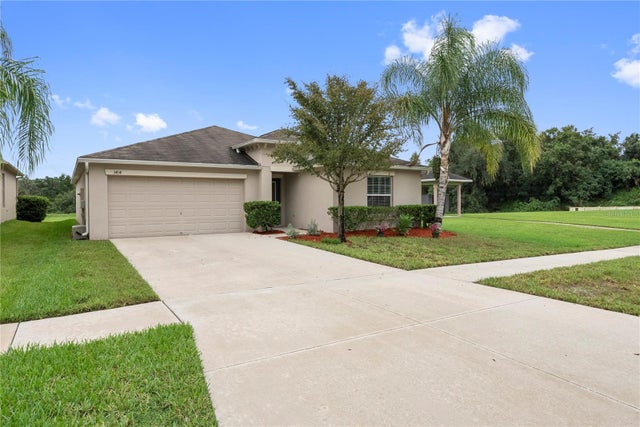 $399,500Single Family Residence For SaleActive4Beds2Total Baths1,918Sqft3414 KEARSNEY ABBEY CIRCLEDOVER, FL 33527DOVER RIDGE Subdivision
 $399,900Single Family Residence For SaleActive3Beds3Total Baths1,436Sqft13610 ACKER ROADDOVER, FL 33527UNPLATTED Subdivision
 New Listing · 3 weeks on site$417,000Single Family Residence For SaleActive3Beds2Total Baths2,342Sqft3220 BLOUNT ROADDOVER, FL 33527UNPLATTED Subdivision