

For SaleSingle Family ResidenceActive
83 Oak Village Boulevard S
Homosassa, FL 34446
$355,000
41 Days On Site
- 3Beds
- 2Baths2 full
- 2,341Sq Ft
- $152Per Sq Ft
- 0.42Acres
- 1996Built
- Subdivision
- Sugarmill Woods Oak Village
- County
- Citrus
- MLS®
- TB8553802
Overview
ELEGANT FLORIDA LIVING • TURNKEY • OVERSIZED LOT NEW IMPROVEMENTS: a 2026 HOT WATER HEATER; 2026 NEW entry tile; 2026 NEW closet shelving; 2026 NEW cabinetry in the primary bathroom; 2026 NEW Faucet fixture in kitchen, 2026 NEW Garage door opener with all mount & camara; 2025 NEW laundry room updates; 2025 NEW gutters and guards; 2025 FRESHLY PAINTED (interior and exterior); 2025 NEW blinds; 2025 NEW hardware throughout; 2025 NEW window tinting on the enclosed patio; 2022 ROOF and 2022 HVAC; 2022 FLOORING; 2022 washer and dryer; and updated landscaping. Beautifully maintained and thoughtfully updated, this exceptional home offers the perfect blend of comfort, style, and carefree Florida living. The IMMACULATE 3-bedroom, 2-bath SPLIT-bedroom floor plan is designed for both everyday living and entertaining, featuring a formal dining room and sitting area, PLUS an inviting open-concept family room and dinette with GORGEOUS arched windows above a built-in fireplace. The dinette seamlessly flows into the beautiful, high-ceilinged sunroom, creating an open and airy feel through the expansive windows and unobstructed views. The L-shaped enclosed sunroom is accessible from the primary bedroom, formal living room, and family room, offering a bright and inviting space overlooking a private, wooded, garden-like setting. The sunroom features central heating and air conditioning, along with newly tinted windows, making it a comfortable year-round retreat. Both the front and rear of the home provide relaxing porch spaces—perfect for enjoying morning coffee or an evening beverage around the portable fire pits.
The OVERSIZED LOT provides plenty of space for outdoor enjoyment, with room for a future pool. Reduce water costs with your own private well for irrigation. The beautifully landscaped setting further enhances the home's privacy and Florida charm.
Enjoy an active community lifestyle with an impressive array of amenities, including a golf course and pro shop, clubhouse and restaurant, community pool, park, outdoor racquetball, tennis, pickleball, and basketball courts. Daily evening drive-by security patrols provide added peace of mind.
Conveniently located near medical care, hospitals, shopping, and dining, while also offering easy access to the Nature Coast's outdoor attractions. The home is less than 3 miles from the Suncoast Parkway (SR 589) expressway on-ramp, providing a convenient route to Tampa International Airport. The Withlacoochee State Trail is approximately 5 minutes away for hiking and biking, while the Chassahowitzka boat ramp and Seven Sisters Springs are also approximately 5 minutes away. Crystal River's natural springs, manatee waters, boating, and wildlife attractions are approximately 20 minutes away. Fort Island Gulf Beach, Pine Island Beach, and Weeki Wachee Springs—with its famous mermaid shows—are also within an easy drive.
A truly special opportunity to enjoy an active, elegant Nature Coast lifestyle in a beautifully cared-for, move-in-ready home.
Listing Snapshot
- Price
- $355,000
- Days On Site
- 41 Days
- Bedrooms
- 3
- Inside Area (SqFt)
- 2,341 sqft
- Total Baths
- 2
- Full Baths
- 2
- Partial Baths
- 0
- Lot Size
- 0.42 Acres
- Year Built
- 1996
- MLS® Number
- TB8553802
- Status
- Active
- Property Tax
- $3,943.3 (2025)
- HOA/Condo/Coop Fees
- $13.75 monthly
- Sq Ft Source
- Builder
Property Details
General Features
16 items
- Acres
- 0.42
- Attached Garage
- Yes
- Direction Faces
- Southwest
- Foundation
- Slab
- Garage
- Yes
- Garage Spaces
- 2
- Levels
- One
- Number Of Stories
- 1
- Parking
- Attached
- Pets
- Yes
- Property Sub Type
- Single Family Residence
- Sewer
- Public Sewer
- SqFt Total
- 3,011
- Utilities
- Natural Gas Available, Cable Available, Electricity Connected, Natural Gas Connected, Propane, Sewer Connected
- Water Source
- Private, Well
- Zoning
- PDR
Interior Features
20 items
- Appliances
- Cooktop, Dishwasher, Disposal, Dryer, Electric Water Heater, Microwave, Refrigerator, Washer
- Cooling
- Central Air
- Fireplace
- Yes
- Fireplace Features
- Decorative, Gas, Living Room
- Flooring
- Ceramic Tile
- Furnished
- Negotiable
- Heating
- Central
- Interior
- Open Floorplan, Walk-In Closet(s)
- Laundry Features
- Laundry Room
- Window Features
- Blinds, Double Pane Windows, Tinted Windows
Rooms
| Room | Dimensions | Level | Features |
|---|---|---|---|
| Balcony/Porch/Lanai | First | ||
| Bedroom 2 | First | ||
| Bedroom 3 | First | ||
| Dinette | First | ||
| Dining Room | First | ||
| Family Room | First | ||
| Kitchen | First | ||
| Laundry | First | ||
| Living Room | First | ||
| Master Bedroom | First |
Exterior Features
7 items
- Construction Details
- Block, Stucco
- Exterior
- Other, Rain Gutters
- Lot Features
- Cleared
- Roof
- Shingle
- View
- Trees/Woods
- Waterview
- Trees/Woods
- Windows/Doors
- Blinds, Double Pane Windows, Tinted Windows
Community Features
8 items
- Association Amenities
- Basketball Court, Clubhouse, Fitness Center, Golf Course, Other, Pool, Racquetball, Recreation Facilities, Security, Tennis Court(s)
- Association Fee
- $165.0
- Association Fee Frequency
- Annually
- Community Features
- Clubhouse, Fitness Center, Playground, Pool, Racquetball, Restaurant, Tennis Court(s)
- MLS Area
- 34446 - Homosassa
- Township
- 20S
- Financing Terms Available
- Cash, Conventional, FHA, VA Loan
- Roads
- Paved
Location
83 Oak Village Boulevard S, Homosassa, FL 34446 · 34446 - Homosassa


Neighborhood & Commute
ZIP Code 34446
- Median household income
- $59,287
- Income per person
- $36,332
- Households
- 9,509
- Average household size
- 2.10
- Median age
- 60.7
Source: Walk Score.
Disclosure: Community information and market data powered by Constellation Data Labs. Information is deemed reliable but not guaranteed.
Schools
- Elementary School
- Homosassa Elementary School
- Middle School
- Lecanto Middle School
- High School
- Lecanto High School
Price & Status History
- Listing updated with changes from the MLS®
- Listing first seen on site
- Status changed to Active
Friends & Family
Similar Homes
For sale in Homosassa, single family residence, within 20% of this price.
 $399,000Single Family Residence For SaleActive3Beds2Total Baths1,436Sqft4600 S LEWOODS DRIVEHOMOSASSA, FL 34448HOMOSASSA COMPANYS SUB Subdivision
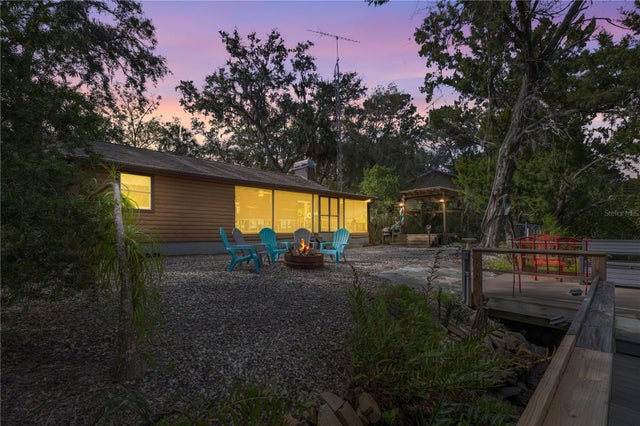 $399,000Single Family Residence For SaleActive3Beds2Total Baths1,676Sqft6773 S HANCOCK ROADHOMOSASSA, FL 34448HOMOSASSA RETREATS UN 5 Subdivision
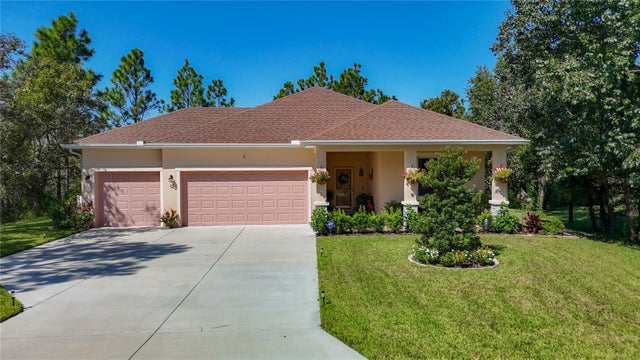 $399,500Single Family Residence For SaleActive4Beds2Total Baths2,063Sqft12 DAHLIA COURT SHOMOSASSA, FL 34446SUGARMILL WOODS OAK VILLAGE Subdivision
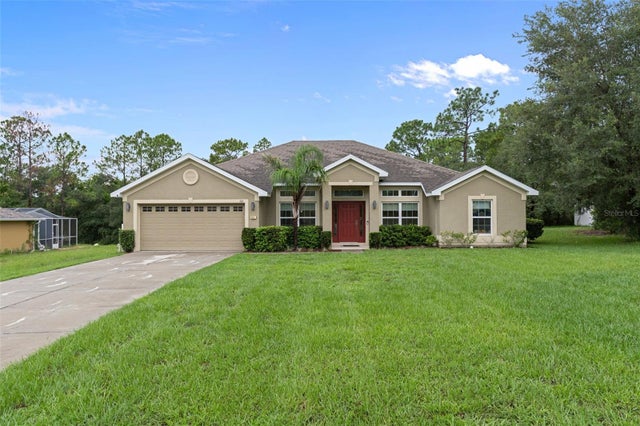 $399,900Single Family Residence For SaleActive4Beds2Total Baths2,160Sqft101 OAK VILLAGE BOULEVARDHOMOSASSA, FL 34446SUGARMILL WOODS OAK VILLAGE Subdivision