

For SaleSingle Family ResidenceActive
1426 62nd Avenue N
St Petersburg, FL 33702
$314,900
46 Days On Site
- 3Beds
- 1Baths1 full
- 1,465Sq Ft
- $215Per Sq Ft
- 0.17Acres
- 1959Built
- Subdivision
- Euclid Estates
- County
- Pinellas
- MLS®
- TB8553199
Overview
WELCOME TO THIS 3-BEDROOM, 1-BATH HOME LOCATED IN ST. PETERSBURG’S EUCLID ESTATES NEIGHBORHOOD- MINUTES TO DOWNTOWN ST PETE SHOPS AND RESTAURANTS, AND THE TAMPA AIRPORT! Offering over 1,400 square feet of living space, this property features a spacious circular driveway with ample parking and a large covered front porch, perfect for relaxing and enjoying the Florida lifestyle. Inside, you'll find a living room with a cozy fireplace, a separate family room, and a garage conversion providing the 3rd bedroom. A screened porch offers covered outdoor space for sunny days. Step outside to discover a generously sized, fully fenced backyard complete with a built-in grill and storage shed, ideal for outdoor gatherings and weekend barbecues. Whether you're an investor looking for your next remodel opportunity or a full-time resident ready to make this house your home at a competitive price, this property offers plenty of possibilities! Conveniently located near shopping, restaurants, entertainment, with easy access to vibrant Downtown St. Petersburg, Tampa and so much more! LOCATED IN A NON-FLOOD ZONE! Don't miss this opportunity to own a home in an established St. Petersburg neighborhood. Schedule your private showing today!
Listing Snapshot
- Price
- $314,900
- Days On Site
- 46 Days
- Bedrooms
- 3
- Inside Area (SqFt)
- 1,465 sqft
- Total Baths
- 1
- Full Baths
- 1
- Partial Baths
- 0
- Lot Size
- 0.17 Acres
- Year Built
- 1959
- MLS® Number
- TB8553199
- Status
- Active
- Property Tax
- $6,055.25 (2025)
- HOA/Condo/Coop Fees
- N/A
- Sq Ft Source
- Owner
Property Details
General Features
11 items
- Acres
- 0.17
- Direction Faces
- North
- Foundation
- Other
- Levels
- One
- Number Of Stories
- 1
- Pets
- Yes
- Property Sub Type
- Single Family Residence
- Sewer
- Public Sewer
- SqFt Total
- 1,753
- Utilities
- Cable Available, Electricity Connected, Phone Available, Sewer Connected, Water Connected
- Water Source
- Public
Interior Features
13 items
- Appliances
- Electric Water Heater, Microwave, Range, Refrigerator
- Cooling
- Central Air
- Fireplace
- Yes
- Fireplace Features
- Wood Burning
- Flooring
- Ceramic Tile, Linoleum
- Furnished
- Unfurnished
- Heating
- Central, Electric
- Laundry Features
- Inside, Laundry Room
Rooms
| Room | Dimensions | Level | Features |
|---|---|---|---|
| Bathroom 2 | First | ||
| Bedroom 3 | First | ||
| Kitchen | First | ||
| Living Room | First | ||
| Master Bedroom | First |
Exterior Features
6 items
- Construction Details
- Frame
- Exterior
- Outdoor Grill
- Lot Features
- Paved
- Other Structures
- Shed(s)
- Patio And Porch
- Enclosed, Front Porch, Rear Porch, Screened
- Roof
- Shingle
Community Features
5 items
- Community Features
- Street Lights
- MLS Area
- 33702 - St Pete
- Township
- 30
- Financing Terms Available
- Cash, Conventional
- Roads
- Paved
Location
1426 62nd Avenue N, St Petersburg, FL 33702 · 33702 - St Pete


Neighborhood & Commute
ZIP Code 33702
- Median household income
- $66,820
- Income per person
- $41,710
- Households
- 13,509
- Average household size
- 2.13
- Median age
- 44.7
Source: Walk Score.
Disclosure: Community information and market data powered by Constellation Data Labs. Information is deemed reliable but not guaranteed.
Schools
- Elementary School
- Lynch Elementary-PN
- Middle School
- Meadowlawn Middle-PN
- High School
- Northeast High-PN
Price & Status History
- Listing updated with changes from the MLS®
- Price changed to $314,900
- Status changed to Active
- Listing first seen on site
Friends & Family
Similar Homes
For sale in St Petersburg, single family residence, within 20% of this price.
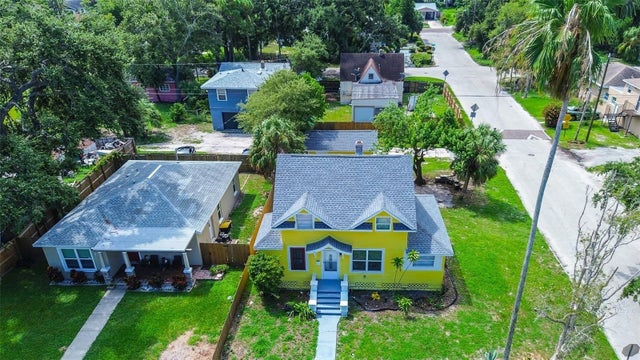 $365,000Single Family Residence For SaleActive3Beds2Total Baths1,212Sqft1438 10TH AVENUE SST PETERSBURG, FL 33705COLUMBIA HEIGHTS 2 Subdivision
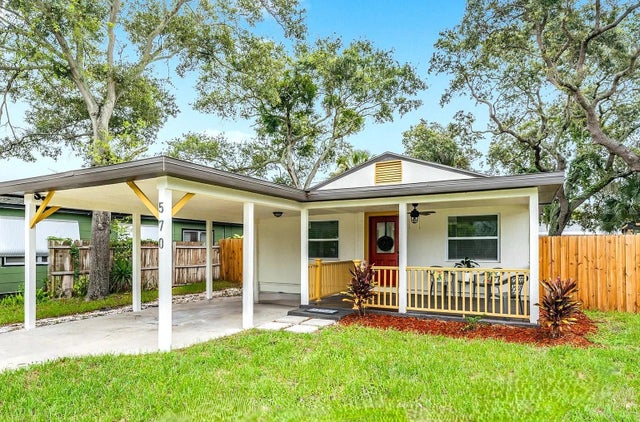 New Listing · a week on site$365,000Single Family Residence For SaleActive3Beds1Total Baths887Sqft570 53RD STREET SST PETERSBURG, FL 33707BEVERLY HILLS Subdivision
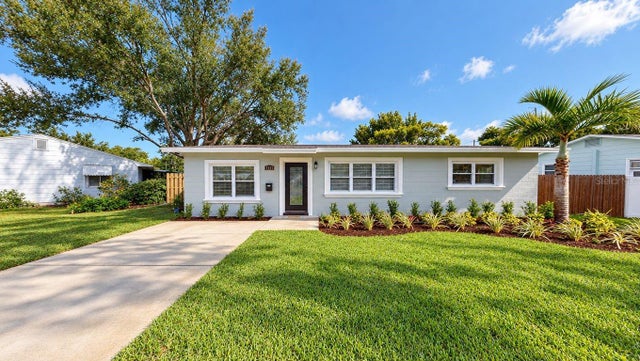 New Listing · a week on site$367,000Single Family Residence For SaleActive3Beds2Total Baths1,175Sqft7129 7TH AVENUE NST PETERSBURG, FL 33710BOARDMAN & GOETZ OF DAVISTA Subdivision
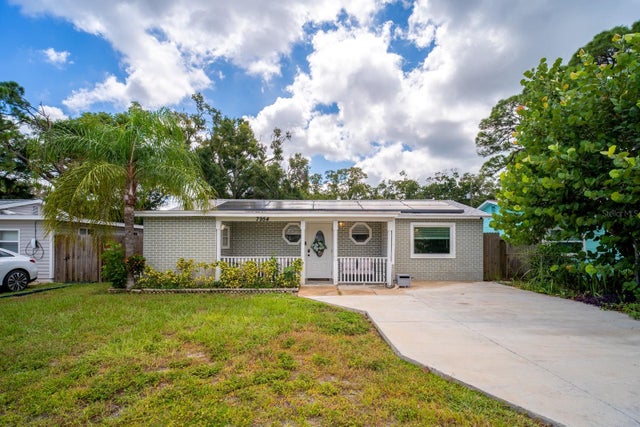 $368,900Single Family Residence For SaleActive3Beds2Total Baths1,044Sqft7954 49TH AVENUE NST PETERSBURG, FL 33709JOSLYN PARK Subdivision