

For SaleSingle Family ResidenceActive
5131 Dusky Wing Lane
St Cloud, FL 34772
$385,000
33 Days On Site
- 3Beds
- 2Baths2 full
- 1,695Sq Ft
- $227Per Sq Ft
- 0.14Acres
- 2026Built
- Subdivision
- The Reserve At Twin Lakes
- County
- Osceola
- MLS®
- TB8553107
Overview
Under Construction. Brand new, energy-efficient home available by Oct 2026! Pond view at the rear of the house. Configure the flex room in the front of the home to an at home office space or hobby space. Past the foyer, the open kitchen flows to the dining space, great room and outside patio. Private primary suite offers a spacious area to relax. Now selling, The Reserve at Twin Lakes is all ages community that offers single-family homes in the heart of St. Cloud, FL. This community offers easy access to Narcoossee Road, 192, and is just minutes from Lake Nona. The Reserve at Twin Lakes provides gorgeous open floorplans right for every lifestyle. With resort-style amenities, such as a pool, cabana, & splash pad - this community surely has everything you need. Each of our homes is built with innovative, energy-efficient features designed to help you enjoy more savings, better health, real comfort and peace of mind.
Listing Snapshot
- Price
- $385,000
- Days On Site
- 33 Days
- Bedrooms
- 3
- Inside Area (SqFt)
- 1,695 sqft
- Total Baths
- 2
- Full Baths
- 2
- Partial Baths
- 0
- Lot Size
- 0.14 Acres
- Year Built
- 2026
- MLS® Number
- TB8553107
- Status
- Active
- Property Tax
- $1 (2026)
- HOA/Condo/Coop Fees
- $76 monthly
- Sq Ft Source
- Builder
Property Details
General Features
20 items
- Acres
- 0.14
- Attached Garage
- Yes
- Direction Faces
- South
- Foundation
- Slab
- Garage
- Yes
- Garage Spaces
- 2
- Green Energy Efficient
- Appliances, HVAC, Insulation, Lighting, Thermostat, Water Heater, Windows
- Home Warranty
- Yes
- Levels
- One
- Parking
- Driveway, Garage Door Opener, Attached
- Pets
- Yes
- Property Condition
- Under Construction, New Construction
- Property Sub Type
- Single Family Residence
- Security
- Security System, Smoke Detector(s)
- Sewer
- Public Sewer
- SqFt Total
- 2,221
- Style
- Traditional
- Utilities
- Natural Gas Available, Cable Available, Electricity Connected, Natural Gas Connected, Phone Available, Sewer Connected, Underground Utilities, Water Connected
- Water Source
- Public
- Zoning
- RES
Interior Features
13 items
- Appliances
- Dishwasher, Disposal, Dryer, Microwave, Other, Range, Refrigerator, Tankless Water Heater, Washer
- Cooling
- Central Air
- Flooring
- Ceramic Tile
- Furnished
- Unfurnished
- Heating
- Electric, Natural Gas
- Interior
- Eat-in Kitchen, Open Floorplan, Other, Walk-In Closet(s)
- Laundry Features
- Inside, Laundry Room
- Window Features
- ENERGY STAR Qualified Windows
Rooms
| Room | Dimensions | Level | Features |
|---|---|---|---|
| Bedroom 2 | 11x11 | First | |
| Bedroom 3 | 13x10 | First | |
| Great Room | 13x17 | First | |
| Kitchen | 16x12 | First | Pantry, Stone Counters |
| Master Bedroom | 14x13 | First |
Exterior Features
4 items
- Construction Details
- Block, Stucco
- Patio And Porch
- Covered, Front Porch, Rear Porch
- Roof
- Shingle
- Windows/Doors
- ENERGY STAR Qualified Windows
Community Features
8 items
- Association Amenities
- Park, Pool
- Association Fee
- $76.0
- Association Fee Frequency
- Monthly
- Community Features
- Park, Pool, Street Lights
- MLS Area
- 34772 - St Cloud (Narcoossee Road)
- Township
- NA
- Financing Terms Available
- Cash, Conventional, FHA, VA Loan
- Roads
- Asphalt
Location
5131 Dusky Wing Lane, St Cloud, FL 34772 · 34772 - St Cloud (Narcoossee Road)


Neighborhood & Commute
ZIP Code 34772
- Median household income
- $70,917
- Income per person
- $29,929
- Households
- 16,421
- Average household size
- 3.01
- Median age
- 37.9
Source: Walk Score.
Disclosure: Community information and market data powered by Constellation Data Labs. Information is deemed reliable but not guaranteed.
Schools
- Elementary School
- Hickory Tree Elem
- Middle School
- Harmony Middle
- High School
- Harmony High
Price & Status History
- Listing updated with changes from the MLS®
- Price changed to $385,000
- Listing first seen on site
- Status changed to Active
Friends & Family
Similar Homes
For sale in St Cloud, single family residence, within 20% of this price.
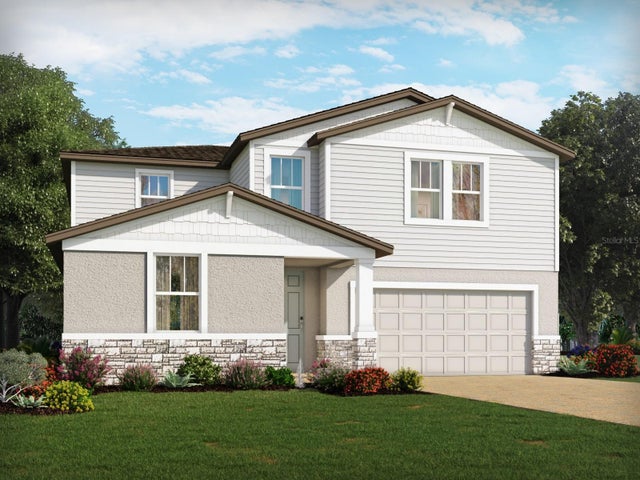 $452,000Single Family Residence For SaleActive4Beds3Total Baths2,631Sqft2876 WILD OLIVE DRIVEST CLOUD, FL 34772THE RESERVE AT TWIN LAKES Subdivision
 $452,990Single Family Residence For SaleActive4Beds4Total Baths2,787Sqft5787 SPRINGER STREETST CLOUD, FL 34771PRESTON COVE PH 3 Subdivision
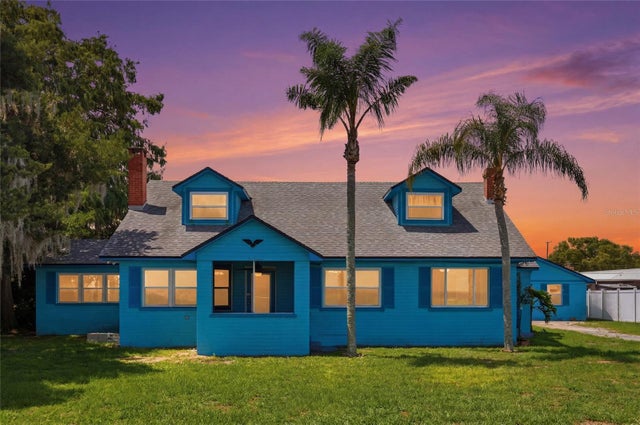 $453,999Single Family Residence For SaleActive4Beds3Total Baths3,632Sqft211 LAKESHORE BOULEVARDST CLOUD, FL 34769LAKE FRONT ADD TO TOWN OF ST CLOUD Subdivision
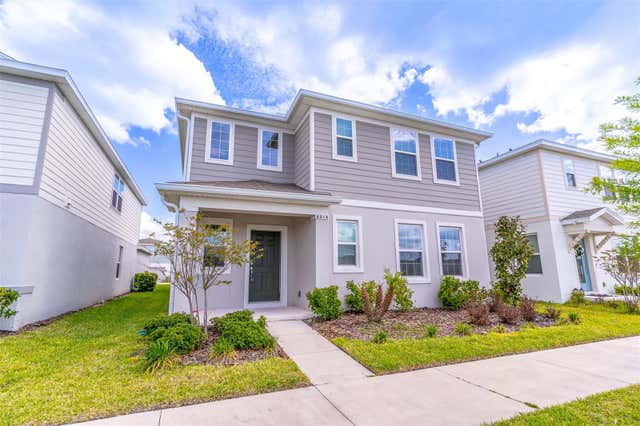 $454,000Single Family Residence For SaleActive3Beds3Total Baths2,304Sqft6074 WINDY LEAF ALLEYST CLOUD, FL 34771AMELIA GROVES PH 1 Subdivision