

For SaleSingle Family ResidenceActive
2255 Eagle Bluff Drive
Valrico, FL 33596
$500,000
37 Days On Site
- 4Beds
- 3Baths3 full
- 2,208Sq Ft
- $226Per Sq Ft
- 0.3Acres
- 1995Built
- Subdivision
- Bloomingdale Sec U V Ph
- County
- Hillsborough
- MLS®
- TB8552739
Overview
Florida living takes center stage in this beautiful Bloomingdale pool home, perfectly positioned on an oversized corner lot with plenty of space inside and out! From the inviting interior to the screened pool and spa, this home was designed for easy everyday living, entertaining, and enjoying the Florida lifestyle year-round. Step inside to a bright and spacious great room where high ceilings, abundant natural light, and a wood-burning fireplace create a warm and welcoming atmosphere. Large sliding glass doors frame views of the lanai and pool while creating an effortless connection between the indoor and outdoor living spaces. The adjoining dining room provides plenty of room to gather with family and friends, making this open living area the true heart of the home. The beautifully updated kitchen offers a fresh, functional space with stainless steel appliances, plenty of cabinetry and counter space, and a separate dinette area perfect for casual meals and morning coffee. Its central location keeps the kitchen connected to the main living spaces while still providing its own defined area. A thoughtfully designed split-bedroom floor plan provides additional privacy for everyone. Tucked away on one side of the home, the primary suite feels like its own private retreat with direct access to the lanai, a spacious walk-in closet, and an en-suite bathroom featuring separate vanities, a relaxing soaking tub, and separate shower. Three additional bedrooms are located on the opposite side of the home. Two bedrooms share a convenient Jack-and-Jill bathroom, while the fourth bedroom is positioned near another full bath with easy access to the lanai and pool, an ideal setup for guests and busy pool days. Outside, your own Florida retreat awaits! The screened lanai, pool, and spa provide plenty of room for swimming, relaxing, grilling, and entertaining, while the oversized corner lot adds even more outdoor space to enjoy. Located in the established Bloomingdale community, this home puts recreation and everyday conveniences close at hand. Bloomingdale East Park offers pickleball, tennis, basketball, racquetball, sand volleyball, a playground, and open green space, while the surrounding Bloomingdale area offers additional parks, sports facilities, golf, shopping, restaurants, grocery stores, and the Campo Family YMCA. Convenient access to Bloomingdale Avenue, Lithia Pinecrest Road, and the greater Brandon area makes it easy to reach even more shopping, dining, and entertainment. With an oversized corner lot, flexible split floor plan, inviting indoor spaces, and a pool and spa ready for year-round enjoyment, this Bloomingdale home delivers the Florida lifestyle you have been looking for!
Listing Snapshot
- Price
- $500,000
- Days On Site
- 37 Days
- Bedrooms
- 4
- Inside Area (SqFt)
- 2,208 sqft
- Total Baths
- 3
- Full Baths
- 3
- Partial Baths
- 0
- Lot Size
- 0.3 Acres
- Year Built
- 1995
- MLS® Number
- TB8552739
- Status
- Active
- Property Tax
- $4,542.5 (2025)
- HOA/Condo/Coop Fees
- $22.92 monthly
- Sq Ft Source
- Public Records
Property Details
General Features
17 items
- Acres
- 0.3
- Attached Garage
- Yes
- Direction Faces
- North
- Foundation
- Slab
- Garage
- Yes
- Garage Spaces
- 2
- Levels
- One
- Number Of Stories
- 1
- Parking
- Driveway, Garage Door Opener, Attached
- Pets
- Yes
- Property Sub Type
- Single Family Residence
- Security
- Secured Garage/Parking, Smoke Detector(s)
- Sewer
- Public Sewer
- SqFt Total
- 3,193
- Utilities
- Cable Available, Cable Connected, Electricity Connected, Phone Available, Sewer Connected, Underground Utilities, Water Connected
- Water Source
- Public
- Zoning
- PD
Interior Features
17 items
- Appliances
- Dishwasher, Electric Water Heater, Microwave, Range, Refrigerator
- Cooling
- Central Air
- Fireplace
- Yes
- Fireplace Features
- Wood Burning
- Flooring
- Carpet, Ceramic Tile, Linoleum
- Furnished
- Unfurnished
- Heating
- Central, Electric
- Interior
- Cathedral Ceiling(s), Eat-in Kitchen, High Ceilings, Stone Counters, Walk-In Closet(s)
- Laundry Features
- Inside
Rooms
| Room | Dimensions | Level | Features |
|---|---|---|---|
| Bedroom 2 | First | ||
| Bedroom 3 | First | ||
| Bedroom 4 | First | ||
| Dinette | First | ||
| Dining Room | First | ||
| Great Room | First | ||
| Kitchen | First | ||
| Master Bedroom | First |
Exterior Features
10 items
- Construction Details
- Block, Stucco
- Exterior
- Private Entrance
- Fencing
- Fenced
- Lot Features
- Landscaped, Level, Paved
- Patio And Porch
- Front Porch, Rear Porch, Screened
- Pool Features
- Gunite, In Ground, Screen Enclosure, Private
- Private Pool
- Yes
- Roof
- Shingle
- View
- Trees/Woods
- Waterview
- Trees/Woods
Community Features
8 items
- Association Amenities
- Basketball Court, Park, Playground, Racquetball, Tennis Court(s)
- Association Fee
- $275.0
- Association Fee Frequency
- Annually
- Community Features
- Park, Playground, Racquetball, Sidewalks, Tennis Court(s)
- MLS Area
- 33596 - Valrico
- Township
- 30
- Financing Terms Available
- Cash, Conventional, FHA, VA Loan
- Roads
- Asphalt
Location
2255 Eagle Bluff Drive, Valrico, FL 33596 · 33596 - Valrico


Neighborhood & Commute
ZIP Code 33596
- Median household income
- $108,661
- Income per person
- $46,554
- Households
- 10,696
- Average household size
- 2.82
- Median age
- 45.1
Source: Walk Score.
Disclosure: Community information and market data powered by Constellation Data Labs. Information is deemed reliable but not guaranteed.
Schools
- Elementary School
- Alafia-HB
- Middle School
- Burns-HB
- High School
- Bloomingdale-HB
Price & Status History
- Listing updated with changes from the MLS®
- Listing first seen on site
- Status changed to Active
Friends & Family
Similar Homes
For sale in Valrico, single family residence, within 20% of this price.
 $540,000Single Family Residence For SaleActive6Beds2Total Baths2,420Sqft1124 KING ARTHUR COURTVALRICO, FL 33594CAMELOT UNIT 1 Subdivision
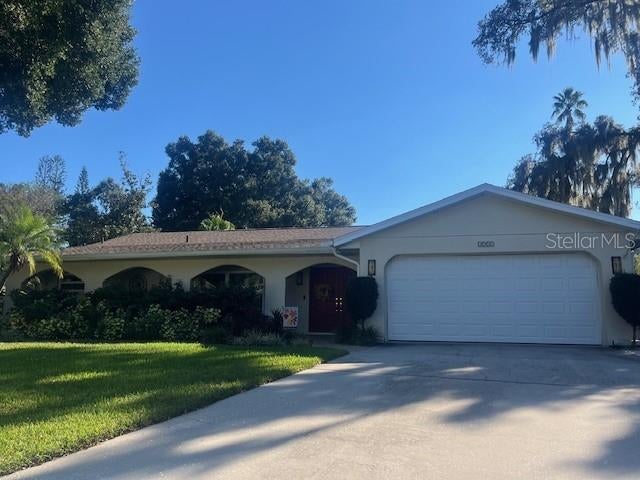 New Listing · 2 weeks on site$548,000Single Family Residence For SaleActive4Beds2Total Baths2,078Sqft2711 WILLOW OAKS DRIVEVALRICO, FL 33594BUCKHORN OAKS UNIT 1 Subdivision
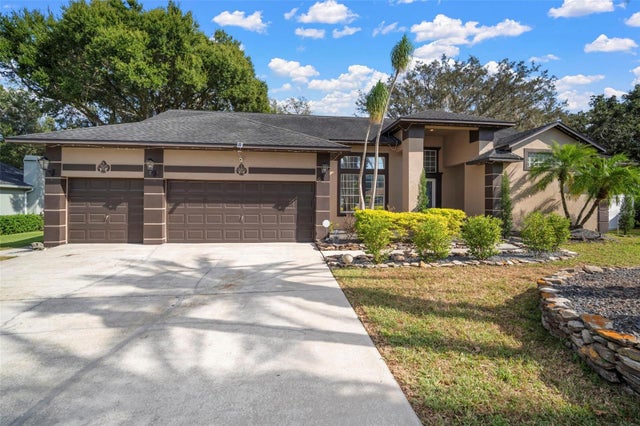 $549,000Single Family Residence For SaleActive4Beds2Total Baths2,578Sqft424 SUMMIT CHASE DRIVEVALRICO, FL 33594MILLER WOODS Subdivision
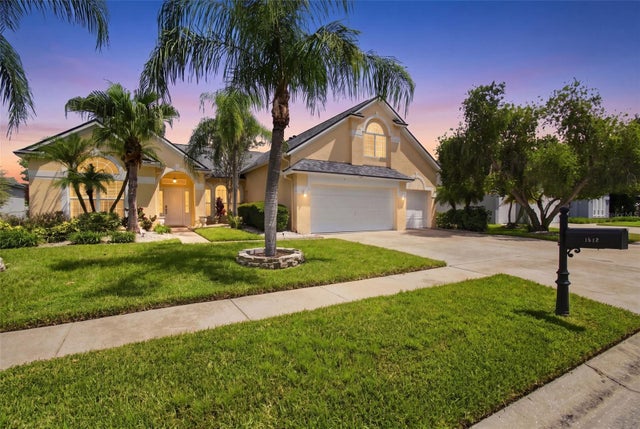 $549,000Single Family Residence For SaleActive4Beds3Total Baths2,861Sqft1512 CROOKED STICK DRIVEVALRICO, FL 33596BLOOMINGDALE SEC AA GG UNI Subdivision