

For SaleSingle Family ResidencePending
1593 Sage Avenue
Haines City, FL 33844
$309,999
45 Days On Site
- 4Beds
- 3Baths2 full, 1 half
- 2,039Sq Ft
- $152Per Sq Ft
- 0.12Acres
- 2026Built
- Subdivision
- Scenic Terrace
- County
- Polk
- MLS®
- TB8552674
Overview
Under Construction. Turquesa BELOW MARKET INTEREST RATES with use of Seller's Preferred Lender. The Turquesa is the ultimate family haven, a two-story home featuring 4 bedrooms, 2.5 bathrooms and a private 2-car garage. This home offers an open concept living space designed for both relaxation and entertainment. The half bathroom off the foyer ensures every guest feels at home while the extended foyer opens to the main living and dining area. Featuring luxury vinyl plank flooring and convenient indoor-outdoor living with a lanai through sliding glass doors, it’s a haven of comfort and style perfect for gatherings. The kitchen includes stunning quartz countertops and sleek stainless-steel appliances. Enjoy the spacious upstairs recreation room and the convenience of a laundry room just steps away from the bedrooms. The owner's suite is a secluded retreat with oversized his-and-her walk-in closets, dual vanity and a walk-in shower. Completing this expansive home is the smart thermostat with voice control and professionally designed landscaping, this is truly the epitome of family-friendly luxury! Scenic Terrace pairs comfortable living with inviting community spaces in Lake Hamilton. Amenities include a resort-style pool, clubhouse, playground, and dog park for everyday enjoyment. Ideally located between Orlando and Tampa, residents enjoy convenient access to the best of Central Florida. Images shown are for illustrative purposes only and may differ from actual home. Completion date subject to change. Contact or make an appointment for more details on interest rates.
Listing Snapshot
- Price
- $309,999
- Days On Site
- 45 Days
- Bedrooms
- 4
- Inside Area (SqFt)
- 2,039 sqft
- Total Baths
- 3
- Full Baths
- 2
- Partial Baths
- 1
- Lot Size
- 0.12 Acres
- Year Built
- 2026
- MLS® Number
- TB8552674
- Status
- Pending
- Property Tax
- $5,880 (2024)
- HOA/Condo/Coop Fees
- $59.33 monthly
- Sq Ft Source
- Builder
Property Details
General Features
16 items
- Acres
- 0.12
- Attached Garage
- Yes
- Direction Faces
- South
- Foundation
- Slab
- Garage
- Yes
- Garage Spaces
- 2
- Levels
- Two
- Parking
- Attached
- Pets
- Yes
- Property Condition
- Under Construction, New Construction
- Property Sub Type
- Single Family Residence
- Sewer
- Public Sewer
- SqFt Total
- 2,546
- Utilities
- Electricity Connected
- Water Source
- Public
- Zoning
- RESI
Interior Features
10 items
- Appliances
- Dishwasher, Disposal, Dryer, Microwave, Range, Refrigerator, Washer
- Cooling
- Central Air
- Flooring
- Carpet
- Furnished
- Unfurnished
- Heating
- Central
- Interior
- High Ceilings, Open Floorplan, Stone Counters, Walk-In Closet(s)
- Laundry Features
- Laundry Room
Rooms
| Room | Dimensions | Level | Features |
|---|---|---|---|
| Great Room | First | ||
| Kitchen | First | ||
| Master Bedroom | Second |
Exterior Features
3 items
- Construction Details
- Block, Stucco
- Roof
- Shingle
- Windows/Doors
- Sliding Doors
Community Features
6 items
- Association Fee
- $178.0
- Association Fee Frequency
- Quarterly
- Community Features
- Pool
- MLS Area
- 33844 - Haines City/Grenelefe
- Township
- 28
- Roads
- Asphalt
Location
1593 Sage Avenue, Haines City, FL 33844 · 33844 - Haines City/Grenelefe


Neighborhood & Commute
ZIP Code 33844
- Median household income
- $54,489
- Income per person
- $26,900
- Households
- 22,123
- Average household size
- 2.71
- Median age
- 40.8
Source: Walk Score.
Disclosure: Community information and market data powered by Constellation Data Labs. Information is deemed reliable but not guaranteed.
Schools
- Elementary School
- Alta Vista Elem
- Middle School
- Boone Middle
- High School
- Haines City Senior High
Price & Status History
- Listing updated with changes from the MLS®
- Status changed to Pending
- Price changed to $309,999
- Listing first seen on site
Friends & Family
Similar Homes
For sale in Haines City, single family residence, within 20% of this price.
 $358,000Single Family Residence For SaleActive4Beds3Total Baths1,542Sqft1428 PARK PLACEHAINES CITY, FL 33844SOUTHERN DUNES ESTATES ADD Subdivision
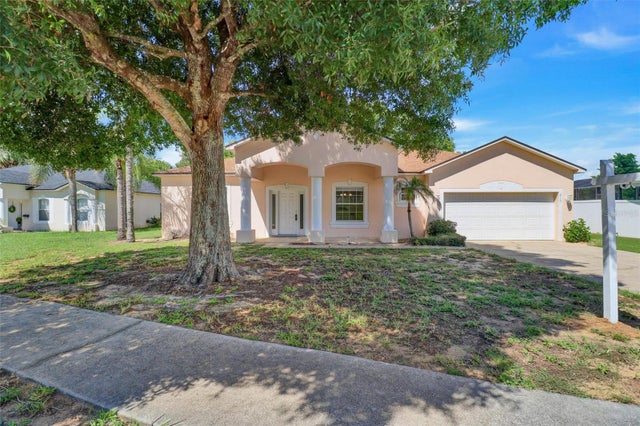 $359,000Single Family Residence For SaleActive4Beds3Total Baths2,264Sqft215 PAMONA STREETHAINES CITY, FL 33844ESTATES AT LAKE BUTLER Subdivision
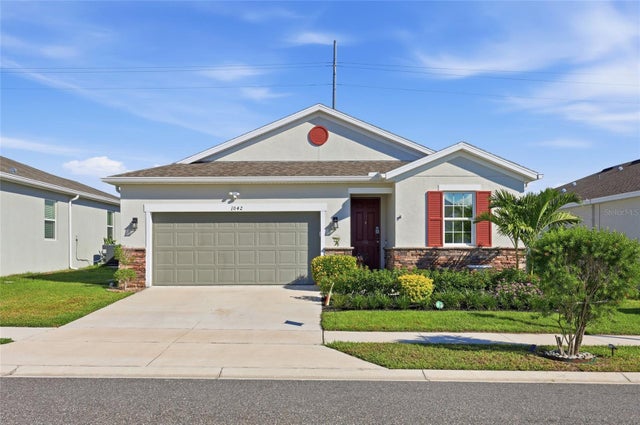 New Listing · 3 weeks on site$359,000Single Family Residence For SaleActive4Beds2Total Baths1,928Sqft1042 HEIRLOOM DRIVEHAINES CITY, FL 33844SEASONS/HERITAGE SQUARE Subdivision
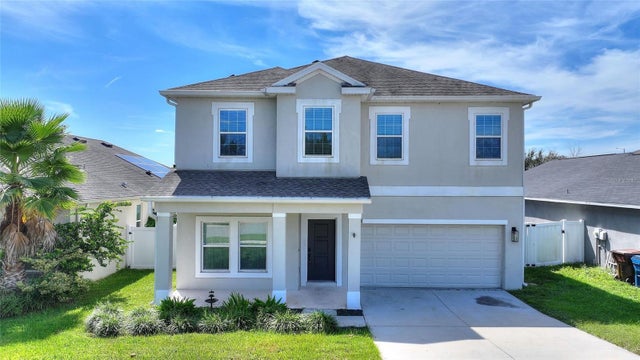 $359,900Single Family Residence For SaleActive4Beds3Total Baths2,311Sqft1501 WOODLARK DRHAINES CITY, FL 33844HIGHLAND MEADOWS PH 3 Subdivision