

For SaleSingle Family ResidenceActive Under Contract
11265 73rd Avenue
Seminole, FL 33772
$625,000
48 Days On Site
- 3Beds
- 2Baths2 full
- 1,629Sq Ft
- $384Per Sq Ft
- 0.26Acres
- 1977Built
- Subdivision
- Spring Lake 1st Add
- County
- Pinellas
- MLS®
- TB8552601
Overview
Under contract-accepting backup offers. Thoughtfully updated for today’s lifestyle, this well-appointed 3-bedroom, 2-bath pool home offers comfort & flexibility in the sought-after city of Seminole. Just minutes from beaches, shopping, dining or a walk to the Pinellas Trail access. "A" rated schools and parks make it the ideal cation to call home! Step inside to immediate style and quality. A bright, sunny interior with vaulted ceilings and open loft area create additional living space or home office. Views of nature, newly refinished pool, and rescreened patio are enjoyed though the multiple windows and sliding glass doors - downstairs and from the 2nd story balcony. Luxury details are apparent throughout with designer grade vinyl flooring & recessed lighting. Over the mantle of the wood-burning fireplace, sconces and wiring for your Big-screen TV are set up for the next game. Custom wood cabinetry and quartz highlight the kitchen, and inviting open bar seating leaves plenty of room to cook and gather. Gourmet details like a stainless hood, appliances, and deep sink shine through. There’s further attention to detail with under-counter microwave for a separate snack area and larger prep space. Designer Delta fixtures throughout home guarantee reliability and added style. The remodeled baths include quality finishes such as porcelain, marble and quartz. Up the soaring open staircase, the spacious Primary Suite is a private retreat complete with an oversized walk-in closet and en-suite bath. The skylight brings in natural light highlighting the custom details of a custom wood vanity with double sinks and quartz top. Enjoy a relaxing shower under the skylight and rain shower fixture. Outside, step out to a clean 2-car garage and dedicated laundry area with new recessed lighting, water heater, and Quickset Smart-key handles and locks. A new vinyl fence creates privacy, and an irrigation system keeps the yard and landscaping green. 2023 AC, 2017 Roof, New Water Heater, New Pool finish with new light installed. Finally, the backyard pond with a new custom fountain system truly completes the ideal retreat. This lovely home offers an exceptional blend of style, function, and Florida living. It’s even better in person. Come see it today!
Listing Snapshot
- Price
- $625,000
- Days On Site
- 48 Days
- Bedrooms
- 3
- Inside Area (SqFt)
- 1,629 sqft
- Total Baths
- 2
- Full Baths
- 2
- Partial Baths
- 0
- Lot Size
- 0.26 Acres
- Year Built
- 1977
- MLS® Number
- TB8552601
- Status
- Active Under Contract
- Property Tax
- $2,466.92 (2025)
- HOA/Condo/Coop Fees
- N/A
- Sq Ft Source
- Public Records
Property Details
General Features
17 items
- Acres
- 0.26
- Attached Garage
- Yes
- Direction Faces
- South
- Foundation
- Slab
- Garage
- Yes
- Garage Spaces
- 2
- Levels
- Two
- Number Of Stories
- 2
- Parking
- Driveway, Garage Door Opener, Attached
- Pets
- Yes
- Property Sub Type
- Single Family Residence
- Security
- Smoke Detector(s)
- Sewer
- Public Sewer
- SqFt Total
- 2,326
- Style
- Coastal, Contemporary
- Utilities
- Cable Available, Electricity Connected, Sewer Connected, Water Connected
- Water Source
- Public
Interior Features
16 items
- Appliances
- Dishwasher, Disposal, Electric Water Heater, Exhaust Fan, Microwave, Range, Range Hood, Refrigerator
- Cooling
- Central Air
- Fireplace
- Yes
- Fireplace Features
- Living Room, Stone, Wood Burning
- Flooring
- Tile
- Furnished
- Unfurnished
- Heating
- Central
- Interior
- Cathedral Ceiling(s), High Ceilings, Open Floorplan, Vaulted Ceiling(s), Walk-In Closet(s)
- Laundry Features
- In Garage
- Window Features
- Aluminum Frames
Rooms
| Room | Dimensions | Level | Features |
|---|---|---|---|
| Dining Room | 16x13 | First | Breakfast Bar |
| Kitchen | 13x13 | First | Breakfast Bar |
| Living Room | 13x15 | First | |
| Loft | 15x10 | Second | Ceiling Fan(s) |
| Master Bathroom | 10x11 | Second | Double Vanity |
| Master Bedroom | 14x16 | Second |
Exterior Features
12 items
- Construction Details
- Frame
- Exterior
- Balcony, Private Yard, Rain Gutters
- Fencing
- Vinyl
- Lot Features
- Landscaped, Level, Near Golf Course, Near Public Transit, Private, Paved
- Patio And Porch
- Patio, Screened
- Pool Features
- Gunite, In Ground, Screen Enclosure, Private
- Private Pool
- Yes
- Roof
- Shingle
- Spa Features
- In Ground
- View
- Pond, Water
- Waterview
- Pond, Water
- Windows/Doors
- Aluminum Frames
Community Features
6 items
- Accessibility Features
- Accessible Entrance, Accessible Approach with Ramp, Accessible Common Area, Accessible Central Living Area
- Community Features
- Street Lights
- MLS Area
- 33772 - Seminole
- Township
- 30
- Financing Terms Available
- Cash, Conventional, FHA, VA Loan
- Roads
- Paved
Location
11265 73rd Avenue, Seminole, FL 33772 · 33772 - Seminole


Neighborhood & Commute
ZIP Code 33772
- Median household income
- $69,307
- Income per person
- $41,264
- Households
- 11,117
- Average household size
- 2.07
- Median age
- 51.0
Source: Walk Score.
Disclosure: Community information and market data powered by Constellation Data Labs. Information is deemed reliable but not guaranteed.
Schools
- Elementary School
- Seminole Elementary-PN
- Middle School
- Osceola Middle-PN
- High School
- Seminole High-PN
Price & Status History
- Listing updated with changes from the MLS®
- Status changed to Active Under Contract
- Price changed to $625,000
- Listing first seen on site
Friends & Family
Similar Homes
For sale in Seminole, single family residence, within 20% of this price.
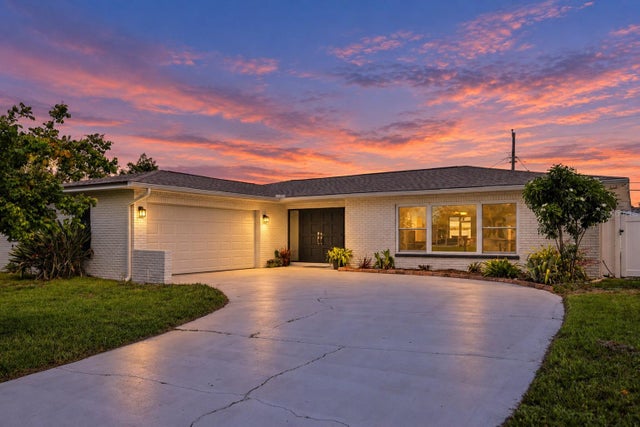 $625,000Single Family Residence For SaleActive3Beds2Total Baths2,321Sqft13635 97TH TERRACESEMINOLE, FL 33776URBAN LAKE ESTATES 2ND ADD Subdivision
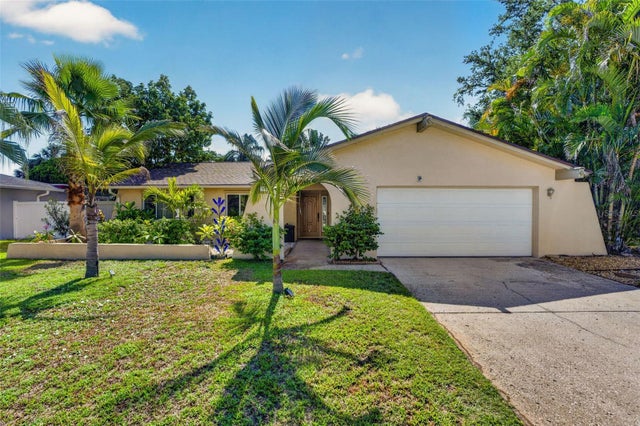 $629,900Single Family Residence For SaleActive4Beds2Total Baths1,684Sqft9259 119TH WAYSEMINOLE, FL 33772SEMINOLE GROVE ESTATES WEST ADD Subdivision
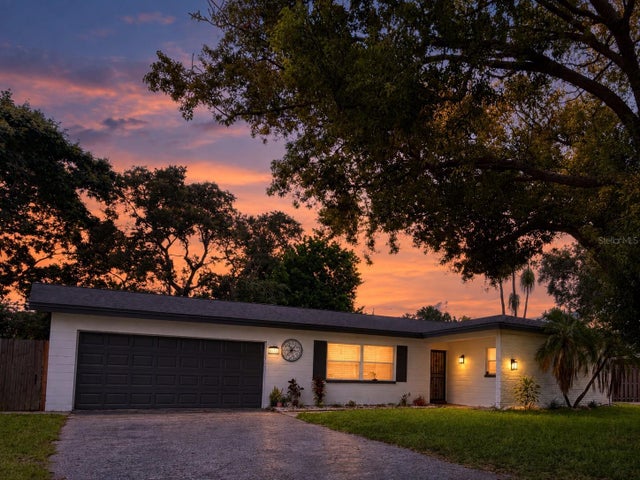 New Listing · a week on site$620,000Single Family Residence For SaleActive3Beds2Total Baths2,137Sqft10380 TANGELO ROADSEMINOLE, FL 33772BLOSSOM LAKE VILLAGE SEC 4 Subdivision
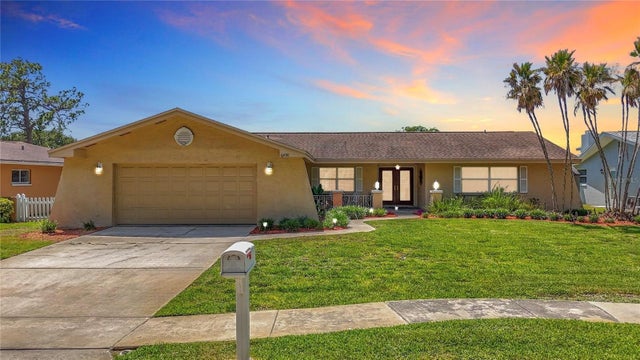 $632,500Single Family Residence For SaleActive4Beds2Total Baths1,990Sqft6490 BURNING TREE DRIVESEMINOLE, FL 33777SEMINOLE LAKE GOLF & COUNTRY CLUB ESTATE Subdivision