

For SaleSingle Family ResidenceActive
516 Rapid Falls Drive
Brandon, FL 33511
$359,900
32 Days On Site
- 3Beds
- 2Baths2 full
- 1,776Sq Ft
- $203Per Sq Ft
- 0.2Acres
- 1987Built
- Subdivision
- Highland Ridge Unit 1
- County
- Hillsborough
- MLS®
- TB8551891
Overview
Welcome to this move-in-ready 3-bedroom, 2-bath home on a corner lot in Highland Ridge, Brandon. At 1,776 square feet, with a 2-car garage and a screened pool, the heavy lifting is already done. The price is set below market so you can add the personal touches that make it yours. Step inside to luxury vinyl flooring throughout, fresh paint in every room, new doors, and popcorn ceilings fully removed for a clean, modern finish. New ceiling fans & light fixtures keep the home comfortable, and the exterior has been freshly painted, so curb appeal is already in place. The screened pool is ready for Florida evenings, and the corner lot gives you extra space and privacy. Highland Ridge puts you close to shopping, restaurants, and everyday conveniences, with strong schools nearby. There is no CDD, and the annual HOA fee is low; more of your money stays with you. Most of the updates are finished. You are not buying a project. You are buying a polished, move-in-ready home with room in the price to make it your own. Come see why this home is such a smart buy.
Listing Snapshot
- Price
- $359,900
- Days On Site
- 32 Days
- Bedrooms
- 3
- Inside Area (SqFt)
- 1,776 sqft
- Total Baths
- 2
- Full Baths
- 2
- Partial Baths
- 0
- Lot Size
- 0.2 Acres
- Year Built
- 1987
- MLS® Number
- TB8551891
- Status
- Active
- Property Tax
- $2,047.84 (2025)
- HOA/Condo/Coop Fees
- $14.17 monthly
- Sq Ft Source
- Public Records
Property Details
General Features
14 items
- Acres
- 0.2
- Attached Garage
- Yes
- Direction Faces
- North
- Foundation
- Slab
- Garage
- Yes
- Levels
- One
- Number Of Stories
- 1
- Parking
- Driveway, Attached
- Pets
- Yes
- Property Sub Type
- Single Family Residence
- Sewer
- Public Sewer
- SqFt Total
- 2,405
- Water Source
- Public
- Zoning
- RSC-6
Interior Features
11 items
- Appliances
- Range, Range Hood, Refrigerator
- Cooling
- Central Air
- Furnished
- Unfurnished
- Heating
- Central
- Interior
- Eat-in Kitchen, Open Floorplan, Vaulted Ceiling(s), Walk-In Closet(s)
- Laundry Features
- In Garage
Rooms
| Room | Dimensions | Level | Features |
|---|---|---|---|
| Bathroom 2 | 11x10 | First | |
| Bedroom 1 | 11x12 | First | |
| Kitchen | 9x10 | First | |
| Living Room | 20x14 | First | |
| Master Bedroom | 16x12 | First |
Exterior Features
5 items
- Construction Details
- Block, Stucco
- Lot Features
- Corner Lot
- Pool Features
- In Ground, Screen Enclosure, Private
- Private Pool
- Yes
- Roof
- Shingle
Community Features
6 items
- Association Fee
- $170.0
- Association Fee Frequency
- Annually
- MLS Area
- 33511 - Brandon
- Township
- 30
- Financing Terms Available
- Cash, Conventional, FHA, VA Loan
- Roads
- Asphalt
Location
516 Rapid Falls Drive, Brandon, FL 33511 · 33511 - Brandon


Neighborhood & Commute
ZIP Code 33511
- Median household income
- $78,497
- Income per person
- $39,940
- Households
- 23,701
- Average household size
- 2.47
- Median age
- 37.8
Source: Walk Score.
Disclosure: Community information and market data powered by Constellation Data Labs. Information is deemed reliable but not guaranteed.
Schools
- Elementary School
- Booker T. Washington-HB
- Middle School
- Burns-HB
- High School
- Bloomingdale-HB
Price & Status History
- Listing updated with changes from the MLS®
- Status changed to Active
- Listing first seen on site
Friends & Family
Similar Homes
For sale in Brandon, single family residence, within 20% of this price.
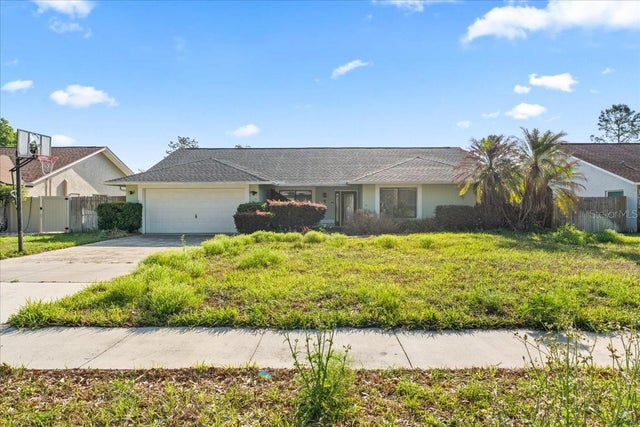 $398,900Single Family Residence For SaleActive4Beds2Total Baths2,177Sqft905 STRATFORD MANOR DRIVEBRANDON, FL 33510STRATFORD Subdivision
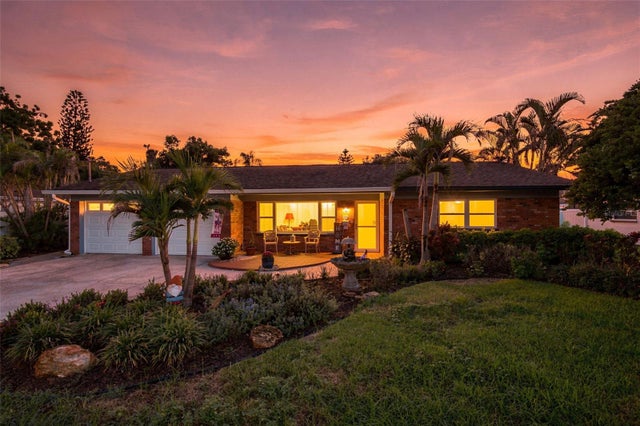 $399,000Single Family Residence For SaleActive3Beds2Total Baths1,764Sqft526 S LARRY CIRCLEBRANDON, FL 33511BRANDON LAKE PARK SUB Subdivision
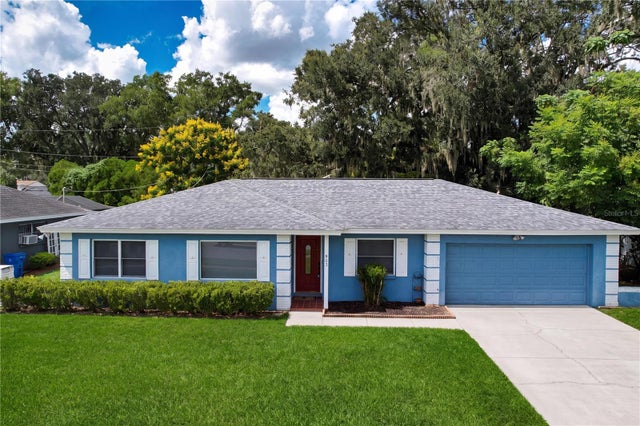 $399,000Single Family Residence For SaleActive4Beds2Total Baths1,810Sqft903 TANGELO PLACE PLACEBRANDON, FL 33510TANGELO SUB Subdivision
 $399,000Single Family Residence For SaleActive3Beds2Total Baths1,638Sqft509 CLEMONS ROADBRANDON, FL 33510TANGELO SUB Subdivision