

For SaleSingle Family ResidenceActive
10048 Lebanon Drive
Port Charlotte, FL 33981
$374,900
48 Days On Site
- 4Beds
- 3Baths3 full
- 2,219Sq Ft
- $169Per Sq Ft
- 0.23Acres
- 2006Built
- Subdivision
- Port Charlotte Sec 81
- County
- Charlotte
- MLS®
- TB8549756
Overview
Virtually Staged. This Mercedes built Shane Model offers spacious, comfortable living in the desirable South Gulf Cove waterfront community of Port Charlotte, Florida. Thoughtfully designed as a true ranch style home, this four bedroom, three full bath residence provides a large and convenient layout ideal for everyday living and entertaining. A welcoming entry leads into a separate living room and formal dining area, while the open kitchen and family room create a bright central gathering space for relaxing or hosting guests. The kitchen is well positioned for functionality and flow, making it easy to stay connected with the main living areas. Durable laminate and tile flooring throughout the home enhance style and ease of maintenance. The bedrooms feature plush carpeting. The generous primary and guest bedrooms provide flexibility for visitors, home office space, or personal use, while the three full bathrooms add comfort and practicality. An inside laundry room adds everyday convenience, and the two-car garage offers ample storage and parking space. With a brand-new roof and interior upgrade already completed, this home is move-in ready and thoughtfully refreshed. Best of all, the property has no HOA or CDD fees, offering added freedom and flexibility in homeownership. This inviting residence blends comfort, space, and value in a highly sought-after waterfront community.
Listing Snapshot
- Price
- $374,900
- Days On Site
- 48 Days
- Bedrooms
- 4
- Inside Area (SqFt)
- 2,219 sqft
- Total Baths
- 3
- Full Baths
- 3
- Partial Baths
- 0
- Lot Size
- 0.23 Acres
- Year Built
- 2006
- MLS® Number
- TB8549756
- Status
- Active
- Property Tax
- $5,535 (2025)
- HOA/Condo/Coop Fees
- N/A
- Sq Ft Source
- Public Records
Property Details
General Features
17 items
- Acres
- 0.23
- Attached Garage
- Yes
- Direction Faces
- East
- Foundation
- Slab
- Garage
- Yes
- Garage Spaces
- 2
- Levels
- One
- Parking
- Covered, Driveway, Garage Door Opener, Attached
- Pets
- Yes
- Property Sub Type
- Single Family Residence
- Security
- Smoke Detector(s)
- Sewer
- Public Sewer
- SqFt Total
- 2,911
- Style
- Florida
- Utilities
- Electricity Connected, Sewer Connected, Water Connected
- Water Source
- Public
- Zoning
- RSF3.5
Interior Features
11 items
- Appliances
- Dishwasher, Dryer, Microwave, Range, Refrigerator, Washer
- Cooling
- Central Air
- Flooring
- Laminate
- Furnished
- Unfurnished
- Heating
- Central, Electric
- Interior
- Eat-in Kitchen, High Ceilings, Open Floorplan, Other, Walk-In Closet(s)
- Laundry Features
- Inside
- Window Features
- Window Coverings, Window Treatments
Rooms
| Room | Dimensions | Level | Features |
|---|---|---|---|
| Kitchen | First | Breakfast Bar, Pantry | |
| Living Room | First | Ceiling Fan(s) | |
| Master Bedroom | First | Double Vanity |
Exterior Features
7 items
- Construction Details
- Block, Stucco
- Lot Features
- Landscaped, Level, Paved
- Patio And Porch
- Deck, Patio, Porch, Screened
- Roof
- Shingle
- View
- Trees/Woods
- Waterview
- Trees/Woods
- Windows/Doors
- Window Coverings, Window Treatments
Community Features
4 items
- MLS Area
- 33981 - Port Charlotte
- Township
- 41
- Financing Terms Available
- Cash, Conventional, FHA, VA Loan
- Roads
- Paved
Location
10048 Lebanon Drive, Port Charlotte, FL 33981 · 33981 - Port Charlotte


Neighborhood & Commute
ZIP Code 33981
- Median household income
- $67,101
- Income per person
- $38,714
- Households
- 6,729
- Average household size
- 2.12
- Median age
- 61.1
Source: Walk Score.
Disclosure: Community information and market data powered by Constellation Data Labs. Information is deemed reliable but not guaranteed.
Schools
- Elementary School
- Myakka River Elementary
- Middle School
- L.A. Ainger Middle
- High School
- Lemon Bay High
Price & Status History
- Listing updated with changes from the MLS®
- Status changed to Active
- Price changed to $374,900
- Listing first seen on site
Friends & Family
Similar Homes
For sale in Port Charlotte, single family residence, within 20% of this price.
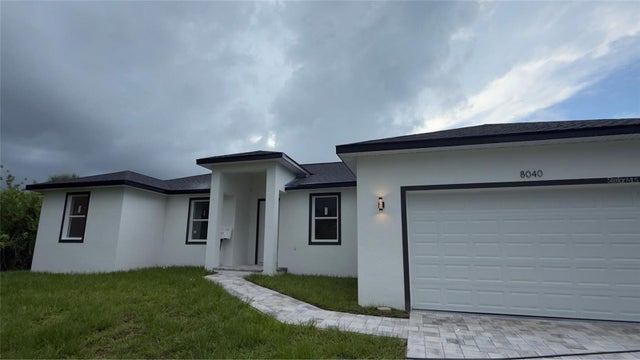 $430,000Single Family Residence For SaleActive4Beds2Total Baths1,674Sqft8040 AGATE STREETPORT CHARLOTTE, FL 33981PORT CHARLOTTE SEC 058 Subdivision
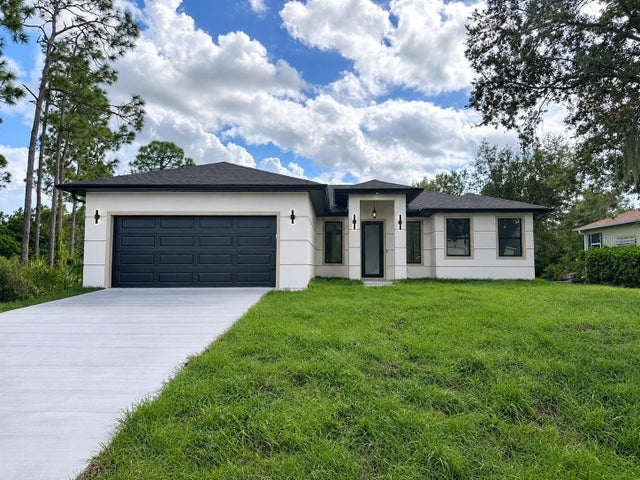 New Listing · a week on site$430,000Single Family Residence For SaleActive3Beds2Total Baths1,620Sqft23185 ALASKA AVENUEPORT CHARLOTTE, FL 33952PORT CHARLOTTE SEC 51 Subdivision
 $430,000Single Family Residence For SaleActive5Beds3Total Baths1,958Sqft14265 IMLAY AVENUEPORT CHARLOTTE, FL 33981PORT CHARLOTTE SEC 093 Subdivision
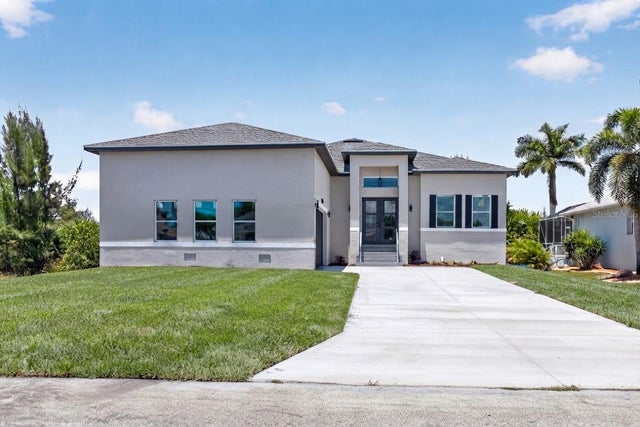 $432,000Single Family Residence For SaleActive4Beds3Total Baths2,346Sqft15809 MELPORT CIRCLEPORT CHARLOTTE, FL 33981PORT CHARLOTTE SUB SEC 93 Subdivision