

For SaleSingle Family ResidenceActive
8211 Matthew Drive
New Port Richey, FL 34653
$359,900
52 Days On Site
- 3Beds
- 2Baths2 full
- 1,562Sq Ft
- $230Per Sq Ft
- 0.14Acres
- 1989Built
- Subdivision
- Deer Park
- County
- Pasco
- MLS®
- TB8549600
Overview
Come see this thoughtfully renovated, move-in ready home just waiting for you to call it yours! There is NO HOA and NO DEED RESTRICTIONS! Enjoy the warmth and freedom of homeownership in a well kept, and established residential neighborhood conveniently located near schools, grocery stores, shopping, restaurants, and everyday necessities. This completely updated home is your blank canvas—ready for you to add your personal style, furnishings, and finishing touches to truly make it your own! Major improvements are already complete, including a new roof (2024), new A/C (2026), new garage door opener (2026), luxury vinyl flooring, and extensively remodeled interior (2026). The updated kitchen shines with beautiful countertops, stainless-steel appliances, stainless-steel sink and faucet, and new garbage disposal. An added plus is the skylight that provides generous natural light, along with energy-efficient LED lighting—you won't have to worry about changing lightbulbs! Just around the corner is a convenient closet pantry with a stylish barn door and storage rack. Let's talk bedrooms! The spacious master bedroom offers plenty of room for your furnishings and features a large walk-in closet with built-in shelves and drawers, plus a ceiling fan with remote control. The fully renovated master bath includes a large glass-enclosed walk-in shower, new vanity, and additional storage. Bedrooms 2 and 3 also feature ceiling fans with remote controls, and each bedroom offers ample space for a bed, small chair and desk, along with generous closet space. The completely remodeled hall bath features a new built-in tub and shower, large vanity, storage fixtures, and conveniently placed towel racks behind the door. The spacious combination living and dining room offers plenty of natural light, while the great room also features a ceiling fan with remote and provides ample space to relax, entertain, watch your favorite sports, or gather for the holidays. From the great room, step outside into the large covered, enclosed screened patio and enjoy the backyard with no rear neighbors. Don't forget the large 2-car garage, with washer and dryer hook-ups, and also convenient access from the home plus a side exterior door. Conveniently located approximately 15–20 minutes from SR 54 and SR 52, with schools, restaurants, shopping, and more nearby. So many updates and so much to enjoy! Schedule your showing and make this beautifully remodeled home yours today!
Listing Snapshot
- Price
- $359,900
- Days On Site
- 52 Days
- Bedrooms
- 3
- Inside Area (SqFt)
- 1,562 sqft
- Total Baths
- 2
- Full Baths
- 2
- Partial Baths
- 0
- Lot Size
- 0.14 Acres
- Year Built
- 1989
- MLS® Number
- TB8549600
- Status
- Active
- Property Tax
- $5,861.21 (2025)
- HOA/Condo/Coop Fees
- N/A
- Sq Ft Source
- Public Records
Property Details
General Features
17 items
- Acres
- 0.14
- Attached Garage
- Yes
- Direction Faces
- Northeast
- Foundation
- Slab
- Garage
- Yes
- Garage Spaces
- 2
- Home Warranty
- Yes
- Levels
- One
- Parking
- Garage Door Opener, Off Street, Attached
- Pets
- Cats OK, Dogs OK
- Property Sub Type
- Single Family Residence
- Sewer
- Public Sewer
- SqFt Total
- 2,304
- Style
- Ranch
- Utilities
- Electricity Available, Sewer Connected, Underground Utilities, Water Available
- Water Source
- None
- Zoning
- 00R4
Interior Features
13 items
- Appliances
- Dishwasher, Disposal, Exhaust Fan, Range, Range Hood, Refrigerator
- Cooling
- Central Air
- Furnished
- Unfurnished
- Heating
- Central, Electric
- Interior
- Open Floorplan, Walk-In Closet(s)
- Laundry Features
- Electric Dryer Hookup, In Garage, Washer Hookup
- Window Features
- Skylight(s), Blinds
Rooms
| Room | Dimensions | Level | Features |
|---|---|---|---|
| Balcony/Porch/Lanai | 12x20 | First | |
| Bedroom 2 | 12x12 | First | Ceiling Fan(s) |
| Bedroom 3 | 11x11 | First | Ceiling Fan(s) |
| Great Room | 18x30 | First | Ceiling Fan(s) |
| Kitchen | 11x11 | First | |
| Master Bedroom | 15x17 | First | Ceiling Fan(s) |
Exterior Features
7 items
- Construction Details
- Block, Stucco
- Exterior
- Rain Gutters
- Fencing
- Fenced, Masonry
- Lot Features
- Landscaped, Near Public Transit, Paved
- Patio And Porch
- Patio, Screened
- Roof
- Shingle
- Windows/Doors
- Skylight(s), Blinds
Community Features
5 items
- Community Features
- Street Lights
- MLS Area
- 34653 - New Port Richey
- Township
- 26
- Financing Terms Available
- Cash, Conventional, FHA, VA Loan
- Roads
- Asphalt, Paved
Location
8211 Matthew Drive, New Port Richey, FL 34653 · 34653 - New Port Richey


Neighborhood & Commute
ZIP Code 34653
- Median household income
- $47,336
- Income per person
- $28,553
- Households
- 17,157
- Average household size
- 2.09
- Median age
- 50.6
Source: Walk Score.
Disclosure: Community information and market data powered by Constellation Data Labs. Information is deemed reliable but not guaranteed.
Schools
- Elementary School
- Deer Park Elementary-PO
- Middle School
- River Ridge Middle-PO
- High School
- Gulf High-PO
Price & Status History
- Listing updated with changes from the MLS®
- Listing first seen on site
- Status changed to Active
Friends & Family
Similar Homes
For sale in New Port Richey, single family residence, within 20% of this price.
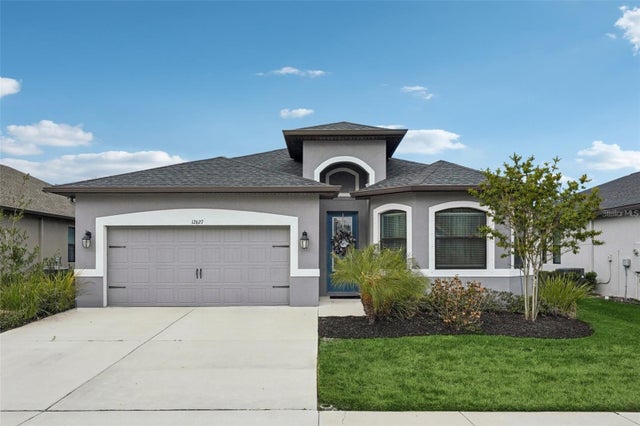 $409,900Single Family Residence For SaleActive4Beds3Total Baths2,052Sqft12627 VANDER WAYNEW PORT RICHEY, FL 34654ROSE HAVEN Subdivision
 $410,000Single Family Residence For SaleActive3Beds2Total Baths1,591Sqft4515 COUNTY BREEZE DRIVENEW PORT RICHEY, FL 34653WOOD TRAIL VILLAGE Subdivision
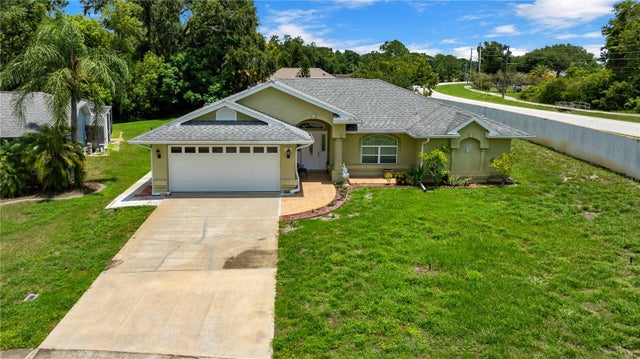 $410,000Single Family Residence For SaleActive4Beds3Total Baths2,048Sqft5146 WORTH COURTNEW PORT RICHEY, FL 34653DEER TRAIL AT CYPRESS TRACE Subdivision
 $410,000Single Family Residence For SaleActive4Beds3Total Baths2,259Sqft11245 BELLE HAVEN DRIVENEW PORT RICHEY, FL 34654WATERS EDGE 03 Subdivision