

For SaleSingle Family ResidenceActive
11312 Possum Trail
Port Richey, FL 34668
$275,000
62 Days On Site
- 3Beds
- 2Baths2 full
- 1,444Sq Ft
- $190Per Sq Ft
- 0.16Acres
- 1986Built
- Subdivision
- Bear Creek Sub
- County
- Pasco
- MLS®
- TB8548896
Overview
Welcome Home to Your Florida Pool Retreat! Located in the desirable Bear Creek community, this beautiful 3-bedroom, 2-bathroom, 2-car garage pool home offers the perfect combination of comfort, space, and Florida living—with NO HOA or CDD fees! As you step inside, you’ll immediately appreciate the spacious living room, featuring an open and airy layout complemented by a neutral color palette that creates a warm and inviting atmosphere. The living room flows seamlessly into the dining area, making it easy to entertain family and friends. The well-appointed kitchen offers plenty of cabinet storage and convenient bar seating, providing additional space for casual dining or gathering with guests. Just off the kitchen, the comfortable family room provides a natural extension of the living space and leads directly to your screened-in porch and private pool area. Step outside and enjoy your own backyard retreat—perfect for relaxing, entertaining, or soaking up the beautiful Florida sunshine year-round. The spacious primary suite offers a peaceful retreat with a walk-in closet and private en-suite bathroom. Two additional bedrooms provide plenty of space for family, guests, a home office, or hobbies. With a 2-car garage, inviting indoor and outdoor living spaces, and no HOA or CDD fees, this home offers both convenience and value. Conveniently located near shopping, dining, entertainment, and medical facilities, you’ll have everything you need close to home. Don’t miss your opportunity to make this wonderful Bear Creek pool home your own! Schedule your private showing today and start enjoying the Florida lifestyle!
Listing Snapshot
- Price
- $275,000
- Days On Site
- 62 Days
- Bedrooms
- 3
- Inside Area (SqFt)
- 1,444 sqft
- Total Baths
- 2
- Full Baths
- 2
- Partial Baths
- 0
- Lot Size
- 0.16 Acres
- Year Built
- 1986
- MLS® Number
- TB8548896
- Status
- Active
- Property Tax
- $1,070 (2025)
- HOA/Condo/Coop Fees
- N/A
- Sq Ft Source
- Public Records
Property Details
General Features
16 items
- Acres
- 0.16
- Attached Garage
- Yes
- Direction Faces
- West
- Foundation
- Slab
- Garage
- Yes
- Garage Spaces
- 2
- Levels
- One
- Parking
- Driveway, Attached
- Pets
- Yes
- Property Sub Type
- Single Family Residence
- Sewer
- Public Sewer
- SqFt Total
- 2,184
- Style
- Contemporary
- Utilities
- Electricity Connected, Sewer Connected, Water Connected
- Water Source
- Public
- Zoning
- R4
Interior Features
9 items
- Appliances
- Dishwasher, Range, Range Hood, Refrigerator
- Cooling
- Central Air
- Flooring
- Carpet, Laminate, Tile, Vinyl
- Furnished
- Unfurnished
- Heating
- Central
- Laundry Features
- In Garage
Rooms
| Room | Dimensions | Level | Features |
|---|---|---|---|
| Kitchen | 12x12 | First | |
| Living Room | 16x14 | First | |
| Master Bedroom | 16x14 | First |
Exterior Features
7 items
- Construction Details
- Block, Concrete, Stucco
- Exterior
- Lighting, Rain Gutters
- Fencing
- Fenced, Vinyl
- Patio And Porch
- Rear Porch, Screened
- Pool Features
- Fiberglass, In Ground, Private
- Private Pool
- Yes
- Roof
- Shingle
Community Features
4 items
- MLS Area
- 34668 - Port Richey
- Township
- 25
- Financing Terms Available
- Cash, Conventional, VA Loan
- Roads
- Asphalt
Location
11312 Possum Trail, Port Richey, FL 34668 · 34668 - Port Richey


Neighborhood & Commute
ZIP Code 34668
- Median household income
- $42,810
- Income per person
- $24,445
- Households
- 24,288
- Average household size
- 2.27
- Median age
- 43.8
Source: Walk Score.
Disclosure: Community information and market data powered by Constellation Data Labs. Information is deemed reliable but not guaranteed.
Schools
- Elementary School
- Schrader Elementary-PO
- Middle School
- Bayonet Point Middle-PO
- High School
- Fivay High-PO
Price & Status History
- Listing updated with changes from the MLS®
- Status changed to Active
- Price changed to $275,000
- Listing first seen on site
Friends & Family
Similar Homes
For sale in Port Richey, single family residence, within 20% of this price.
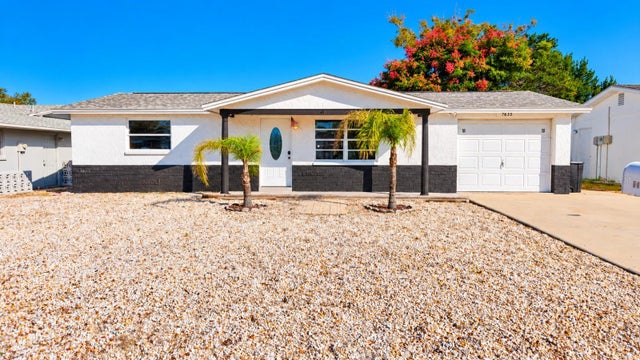 New Listing · 3 weeks on site$299,999Single Family Residence For SaleActive2Beds1Total Baths936Sqft7635 SUE ELLEN DRIVEPORT RICHEY, FL 34668GULF HIGHLANDS Subdivision
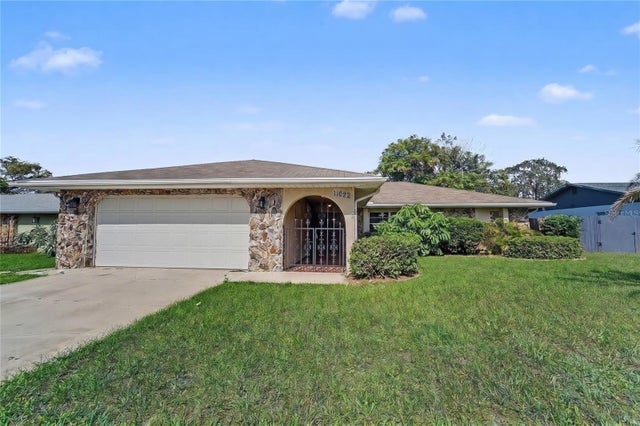 $300,000Single Family Residence For SaleActive3Beds2Total Baths1,684Sqft11022 SALT TREE DRIVEPORT RICHEY, FL 34668DRIFTWOOD Subdivision
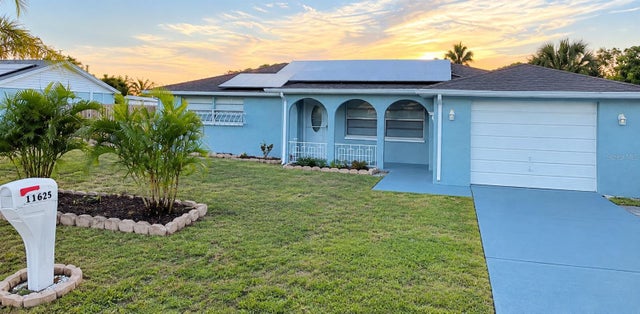 New Listing · 4 days on site$300,000Single Family Residence For SaleActive3Beds2Total Baths1,325Sqft11625 CONSTANCE DRIVEPORT RICHEY, FL 34668GULF HIGHLANDS Subdivision
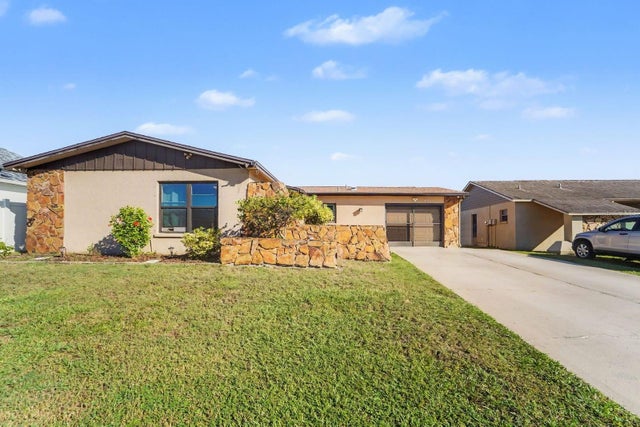 New Listing · 4 weeks on site$300,000Single Family Residence For SaleActive3Beds2Total Baths1,219Sqft8431 REDFIELD DRIVEPORT RICHEY, FL 34668REGENCY PARK Subdivision