

For SaleSingle Family ResidenceActive
5260 43rd Avenue N
St Petersburg, FL 33709
$309,900
62 Days On Site
- 3Beds
- 2Baths2 full
- 1,152Sq Ft
- $269Per Sq Ft
- 0.15Acres
- 1954Built
- Subdivision
- Hoeldtke Grove Sub
- County
- Pinellas
- MLS®
- TB8548813
Overview
Priced for your updates! Bring your creativity and make it shine. Discover this inviting 3 bedroom, 2 bathroom single family home in established Hoeldtke Grove, St. Petersburg. Newer AC, Electrical Panel and Newer roof with paid-off solar included! Split floor plan for privacy, hardwood and tile floors, and granite kitchen counters with wood cabinets and an eat-in-kitchen island. Step inside to find generously sized rooms and a primary suite that comfortably fits a king. Sliding doors open to a spacious, fully fenced backyard with a private 2-room workshop equipped with electric and AC. No HOA. Flood Zone X. Non-evacuation area. Outstanding value with room to add your personal style. Convenient to Downtown St. Petersburg, schools, hospitals, major retailers, grocery stores, dining, airports and America’s best beaches! A solid option for buyers and investors as a primary home, downsize, second home, or rental. Don’t miss this opportunity. Be sure to check out the 3D tour and floor plans and schedule your showing today!
Listing Snapshot
- Price
- $309,900
- Days On Site
- 62 Days
- Bedrooms
- 3
- Inside Area (SqFt)
- 1,152 sqft
- Total Baths
- 2
- Full Baths
- 2
- Partial Baths
- 0
- Lot Size
- 0.15 Acres
- Year Built
- 1954
- MLS® Number
- TB8548813
- Status
- Active
- Property Tax
- $3,013 (2025)
- HOA/Condo/Coop Fees
- N/A
- Sq Ft Source
- Public Records
Property Details
General Features
13 items
- Acres
- 0.15
- Direction Faces
- North
- Levels
- One
- Number Of Stories
- 1
- Parking
- Driveway
- Pets
- Yes
- Property Sub Type
- Single Family Residence
- Sewer
- Public Sewer
- SqFt Total
- 1,170
- Style
- Ranch
- Utilities
- Electricity Connected, Sewer Connected
- Water Source
- Public
- Zoning
- R-3
Interior Features
13 items
- Appliances
- Dishwasher, Range, Refrigerator
- Basement
- Crawl Space
- Cooling
- Central Air
- Flooring
- Tile, Wood
- Furnished
- Unfurnished
- Heating
- Electric
- Interior
- Eat-in Kitchen
- Laundry Features
- Inside
Rooms
| Room | Dimensions | Level | Features |
|---|---|---|---|
| Bedroom 2 | 12x10 | First | |
| Bedroom 3 | 12x12 | First | |
| Kitchen | 17x12 | First | Kitchen Island |
| Living Room | 22x12 | First | |
| Master Bedroom | 16x14 | First |
Exterior Features
6 items
- Construction Details
- Vinyl Siding, Frame
- Fencing
- Wood
- Other Structures
- Shed(s), Workshop
- Patio And Porch
- Covered, Porch
- Roof
- Shingle
- Windows/Doors
- Sliding Doors
Community Features
4 items
- MLS Area
- 33709 - St Pete/Kenneth City
- Township
- 31
- Financing Terms Available
- Cash, Conventional
- Roads
- Asphalt
Location
5260 43rd Avenue N, St Petersburg, FL 33709 · 33709 - St Pete/Kenneth City


Neighborhood & Commute
ZIP Code 33709
- Median household income
- $51,068
- Income per person
- $29,910
- Households
- 12,435
- Average household size
- 2.10
- Median age
- 53.0
Source: Walk Score.
Disclosure: Community information and market data powered by Constellation Data Labs. Information is deemed reliable but not guaranteed.
Price & Status History
- Listing updated with changes from the MLS®
- Status changed to Active
- Price changed to $309,900
- Listing first seen on site
Friends & Family
Similar Homes
For sale in St Petersburg, single family residence, within 20% of this price.
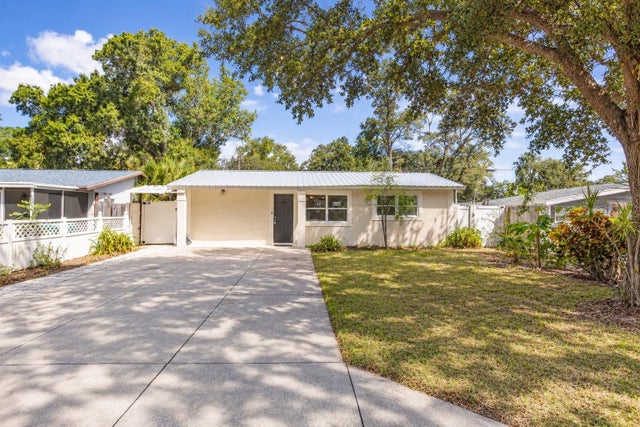 $356,500Single Family Residence For SaleActive4Beds2Total Baths1,205Sqft7205 51ST AVENUE NST PETERSBURG, FL 33709PINE VIEW MANOR Subdivision
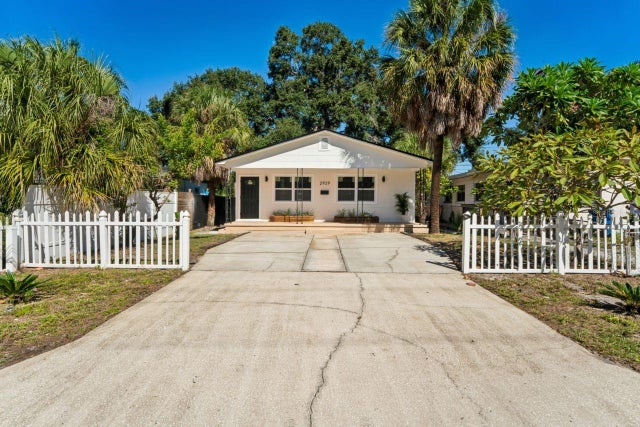 New Listing · 3 weeks on site$359,000Single Family Residence For SaleActive3Beds2Total Baths1,064Sqft2929 EMERSON AVENUE SST PETERSBURG, FL 33712EAST ROSELAWN Subdivision
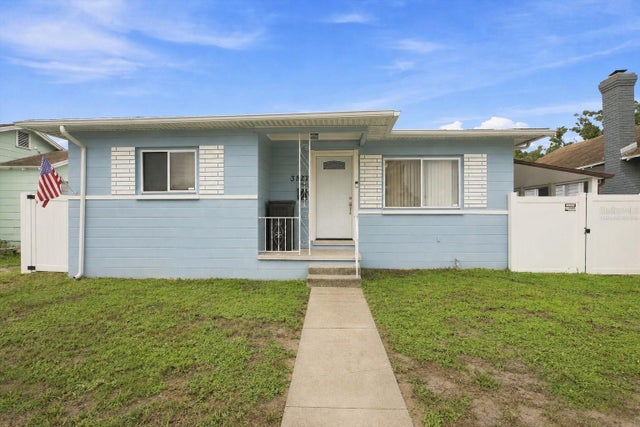 $359,990Single Family Residence For SaleActive3Beds2Total Baths1,352Sqft3827 38TH AVENUE NST PETERSBURG, FL 33713MIDWAY SUB Subdivision
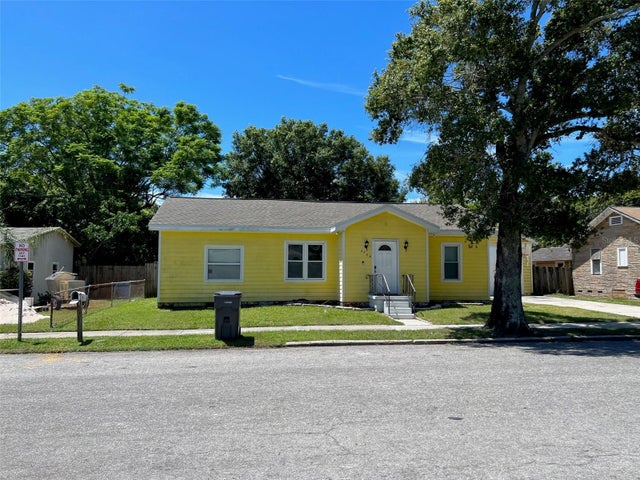 $360,000Single Family Residence For SaleActive3Beds2Total Baths1,160Sqft2734 53RD AVENUE NST PETERSBURG, FL 33714GROVE PARK VISTA SUB Subdivision