

For SaleTownhouseActive
6526 S Macdill Avenue 6
Tampa, FL 33611
$1,626,138
58 Days On Site
- 4Beds
- 4Baths3 full, 1 half
- 3,176Sq Ft
- $512Per Sq Ft
- 0.02Acres
- 2026Built
- Subdivision
- D80 | Palm Park South Townhomes
- County
- Hillsborough
- MLS®
- TB8548613
Overview
Under Construction. Welcome to Palm Park, an exclusive gated community of just 13 new-construction townhomes in South Tampa. Completion is anticipated between February-March 2027. Move-ins begin February 2027. The frame of each townhome is built from Light Gauge Steel offering superior structural integrity, and enhanced sound insulation between units. Each unit spans four levels, Floorplan B features 4 bedrooms, 3.5 bathrooms, a private elevator, two-car garage, balcony, front porch, and rooftop terrace. Interiors showcase Eurocraft cabinetry, quartz countertops, panel-ready Bosch appliances, and brushed-gold finishes. The primary suite includes a walk-in closet and spa-inspired bath with a freestanding tub, ceiling-mounted waterfall shower, and champagne-bronze fixtures. Residents also enjoy a community pool, deck, and grilling area. The property did not experience flooding during either hurricane in 2024. Ideally located approximately 5 minutes from Bayshore Boulevard, Ballast Point Park, and Tampa Yacht & Country Club, Palm Park is also just 10 minutes from Downtown Tampa and Water Street and approximately 25 minutes from Downtown St. Petersburg. Schedule your private showing today to secure your preferred residence before completion.
Listing Snapshot
- Price
- $1,626,138
- Days On Site
- 58 Days
- Bedrooms
- 4
- Inside Area (SqFt)
- 3,176 sqft
- Total Baths
- 4
- Full Baths
- 3
- Partial Baths
- 1
- Lot Size
- 0.02 Acres
- Year Built
- 2026
- MLS® Number
- TB8548613
- Status
- Active
- Property Tax
- $20,000 (2025)
- HOA/Condo/Coop Fees
- $500 monthly
- Sq Ft Source
- Builder
Property Details
General Features
19 items
- Acres
- 0.02
- Attached Garage
- Yes
- Direction Faces
- West
- Foundation
- Slab
- Garage
- Yes
- Garage Spaces
- 2
- Levels
- Three Or More
- Number Of Stories
- 4
- Parking
- Attached
- Pets
- Yes
- Property Condition
- Under Construction, New Construction
- Property Sub Type
- Townhouse
- Security
- Gated Community, Smoke Detector(s)
- Sewer
- Public Sewer
- SqFt Total
- 4,467
- Style
- Contemporary
- Utilities
- Cable Available, Natural Gas Available, Cable Connected, Electricity Connected, Natural Gas Connected, Sewer Connected
- Water Source
- Public
- Zoning
- PD
Interior Features
14 items
- Appliances
- Bar Fridge, Convection Oven, Cooktop, Dishwasher, Disposal, Exhaust Fan, Freezer, Gas Water Heater, Microwave, Range, Range Hood, Refrigerator, Tankless Water Heater, Wine Refrigerator
- Cooling
- Central Air
- Flooring
- Tile
- Furnished
- Unfurnished
- Heating
- Electric, Natural Gas
- Interior
- Elevator, Built-in Features, Dry Bar, Eat-in Kitchen, High Ceilings, Open Floorplan, Stone Counters, Tray Ceiling(s), Walk-In Closet(s)
- Laundry Features
- Gas Dryer Hookup, Inside, Laundry Room, Upper Level, Washer Hookup
- Window Features
- Skylight(s), Aluminum Frames, Double Pane Windows, ENERGY STAR Qualified Windows, Low Emissivity Windows, Storm Window(s)
Rooms
| Room | Dimensions | Level | Features |
|---|---|---|---|
| Bathroom 2 | 13x10 | First | |
| Bedroom 3 | 14x11 | Third | |
| Bedroom 4 | 12x10 | Third | |
| Kitchen | 14x16 | Second | Kitchen Island, Stone Counters |
| Living Room | 15.1x27.2 | Second | |
| Master Bedroom | 14.5x15.5 | Third |
Exterior Features
9 items
- Construction Details
- Metal Siding, Stucco
- Exterior
- Balcony, Lighting, Outdoor Grill, Permeable Paving, Rain Gutters, Storage
- Fencing
- Electric, Fenced, Other
- Lot Features
- Landscaped, Near Golf Course, Paved, Private
- Patio And Porch
- Covered, Front Porch, Patio
- Roof
- Membrane
- View
- Pool
- Waterview
- Pool
- Windows/Doors
- Skylight(s), Aluminum Frames, Double Pane Windows, ENERGY STAR Qualified Windows, Low Emissivity Windows, Storm Window(s)
Community Features
7 items
- Association Amenities
- Gated, Pool
- Additional Association Fee
- $500.0
- Additional Association Fee Frequency
- Monthly
- Community Features
- Gated, Pool
- MLS Area
- 33611 - Tampa
- Township
- 30
- Roads
- Paved
Location
6526 S Macdill Avenue 6, Tampa, FL 33611 · 33611 - Tampa


Neighborhood & Commute
ZIP Code 33611
- Median household income
- $84,029
- Income per person
- $60,061
- Households
- 17,660
- Average household size
- 2.00
- Median age
- 42.0
Source: Walk Score.
Disclosure: Community information and market data powered by Constellation Data Labs. Information is deemed reliable but not guaranteed.
Schools
- Elementary School
- Ballast Point-HB
- Middle School
- Madison-HB
- High School
- Robinson-HB
Price & Status History
- Listing updated with changes from the MLS®
- Listing first seen on site
- Status changed to Active
Friends & Family
Similar Homes
For sale in Tampa, townhouse, within 20% of this price.
 $1,650,000Townhouse For SaleActive3Beds4Total Baths3,057Sqft92 W DAVIS BOULEVARDTAMPA, FL 33606DAVIS POINT TWNHMS Subdivision
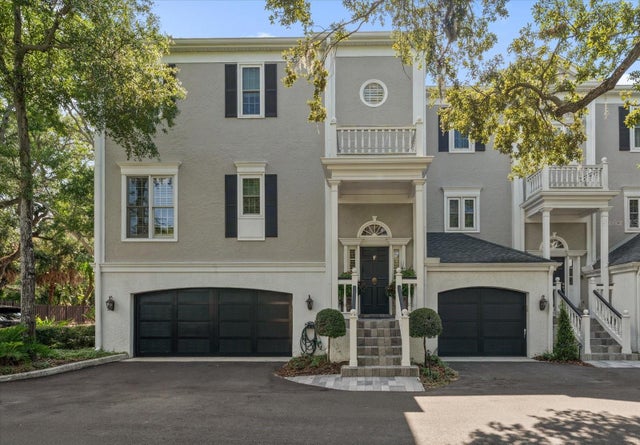 $1,650,000Townhouse For SaleActive3Beds4Total Baths2,807Sqft6212 BAYSHORE BOULEVARD FTAMPA, FL 33611SIXTY-TWO TWELVE BAYSHORE A CONDOMINIUM Subdivision
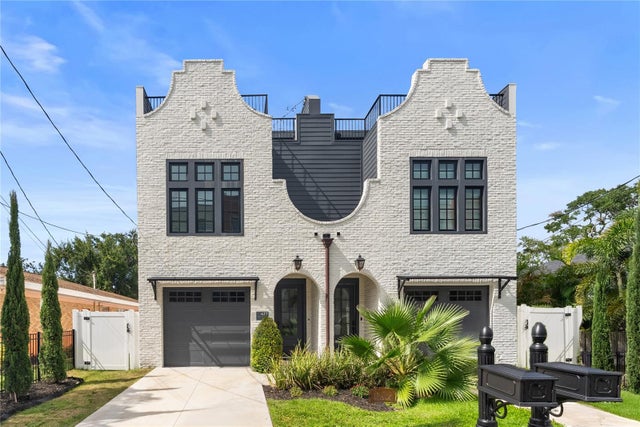 $1,690,000Townhouse For SaleActive4Beds4Total Baths3,222Sqft417 W ROSS AVENUE 2TAMPA, FL 33602WEST HIGHLANDS Subdivision
 $1,699,000Townhouse For SaleActive3Beds4Total Baths3,546Sqft5010 BAYSHORE BOULEVARD 7TAMPA, FL 336115010 BAYSHORE CONDO INC Subdivision