

For SaleSingle Family ResidenceActive
5061 White Chicory Drive
Apollo Beach, FL 33572
$475,000
58 Days On Site
- 5Beds
- 3Baths2 full, 1 half
- 2,949Sq Ft
- $161Per Sq Ft
- 0.14Acres
- 2022Built
- Subdivision
- Leisey Sub
- County
- Hillsborough
- MLS®
- TB8548288
Overview
Virtually Staged. Nearly 2,900 square feet, five bedrooms’ worth of flexibility, a first-floor primary suite, an oversized upstairs loft, and a backyard with room for a pool — all in a home built in 2022, with the roof, HVAC, and major systems dating to the same era. This Apollo Beach home gives you space where it counts and newness where it pays off; in today’s Florida insurance market, newer construction can be a meaningful consideration before you set foot inside.
The layout spans two levels — four traditional bedrooms plus a flexible room near the foyer that reads as a fifth bedroom, home office, or den — along with 2½ baths and multiple living areas. Fresh interior paint (September 2026) and new laminate flooring (September 2026) run through the bedrooms, loft, and staircase, with tile in the kitchen, great room, and bathrooms.
That flexible bonus room sits just inside the entry, set a little apart from the main living areas — an easy home office, dining room, guest room, or quiet workspace that doesn’t cut into the rest of the house. There’s no closet, so it doubles naturally as a bonus room! Farther in, the kitchen opens straight into the great room, one long connected space with sliding glass doors to the backyard.
The kitchen is built to actually cook in: beautiful shaker cabinets, granite counters, stainless appliances, a gas range, built-in microwave, and a French-door refrigerator with ice maker and exterior water dispenser. The center island carries a double-basin sink, dishwasher, real prep space, and room for counter seating, and the walk-in pantry wraps around with generous shelving.
Set apart on the first floor, the primary suite has genuine size to it — a walk-in closet and an ensuite with a long dual-sink granite vanity, ample storage, and a tiled shower. A dedicated laundry room and half bath finish the main level.
Upstairs, three more bedrooms share a full bath with a dual-sink granite vanity and tiled tub/shower combination. The oversized loft is a true second living zone — media area, game space, homework station, home office, or some mix of all four.
The backyard might be the best feature here: a wide stretch of open lawn, fenced along the back and one side, with room to add a pool, patio, garden or a play space! The attached two-car garage handles everyday parking and storage.
The home sits in Lynwood Estates in Apollo Beach’s SouthShore area — with convenient access to US 41 and I-75, Ruskin, Sun City Center, shopping and dining nearby, and E.G. Simmons Conservation Park, the Manatee Viewing Center, golf, and Tampa Bay recreation all within easy reach. This home could be just the right fit for you - it won't last long!
Listing Snapshot
- Price
- $475,000
- Days On Site
- 58 Days
- Bedrooms
- 5
- Inside Area (SqFt)
- 2,949 sqft
- Total Baths
- 3
- Full Baths
- 2
- Partial Baths
- 1
- Lot Size
- 0.14 Acres
- Year Built
- 2022
- MLS® Number
- TB8548288
- Status
- Active
- Property Tax
- $10,341.78 (2025)
- HOA/Condo/Coop Fees
- $54 monthly
- Sq Ft Source
- Public Records
Property Details
General Features
18 items
- Acres
- 0.14
- Attached Garage
- Yes
- Direction Faces
- South
- Foundation
- Slab
- Garage
- Yes
- Garage Spaces
- 2
- Levels
- Two
- Number Of Stories
- 2
- Parking
- Driveway, Garage Door Opener, Attached
- Pets
- Yes
- Property Sub Type
- Single Family Residence
- Security
- Smoke Detector(s)
- Sewer
- Public Sewer
- SqFt Total
- 3,296
- Style
- Contemporary
- Utilities
- Cable Available, Electricity Connected, Sewer Connected, Water Connected
- Water Source
- Public
- Zoning
- PD
Interior Features
18 items
- Appliances
- Dishwasher, Disposal, Dryer, Electric Water Heater, Microwave, Range, Refrigerator, Washer
- Cooling
- Central Air
- Flooring
- Carpet, Tile
- Furnished
- Unfurnished
- Heating
- Central
- Interior
- Crown Molding, Eat-in Kitchen, Open Floorplan, Walk-In Closet(s)
- Laundry Features
- Laundry Room
- Window Features
- Blinds
Rooms
| Room | Dimensions | Level | Features |
|---|---|---|---|
| Bedroom 2 | 12x15 | Second | |
| Bedroom 3 | 10x12 | Second | |
| Bedroom 4 | 11x11 | Second | |
| Bonus Room | 12x12 | First | |
| Dining Room | 18x6 | First | |
| Kitchen | 18x10 | First | |
| Laundry | 10x6 | First | |
| Living Room | 18x20 | First | |
| Loft | 31x16 | Second | |
| Master Bedroom | 20x16 | First |
Exterior Features
5 items
- Construction Details
- Block, Stucco
- Lot Features
- Landscaped, Paved
- Patio And Porch
- Front Porch
- Roof
- Shingle
- Windows/Doors
- Blinds
Community Features
7 items
- Association Fee
- $162.0
- Association Fee Frequency
- Quarterly
- Community Features
- Clubhouse, Playground, Pool, Street Lights
- MLS Area
- 33572 - Apollo Beach / Ruskin
- Township
- 31
- Financing Terms Available
- Cash, Conventional, FHA, VA Loan
- Roads
- Paved
Location
5061 White Chicory Drive, Apollo Beach, FL 33572 · 33572 - Apollo Beach / Ruskin


Neighborhood & Commute
ZIP Code 33572
- Median household income
- $101,294
- Income per person
- $57,179
- Households
- 9,704
- Average household size
- 2.40
- Median age
- 46.1
Source: Walk Score.
Disclosure: Community information and market data powered by Constellation Data Labs. Information is deemed reliable but not guaranteed.
Schools
- Elementary School
- Doby Elementary-HB
- Middle School
- Eisenhower-HB
- High School
- East Bay-HB
Price & Status History
- Listing updated with changes from the MLS®
- Price changed to $475,000
- Listing first seen on site
- Status changed to Active
Friends & Family
Similar Homes
For sale in Apollo Beach, single family residence, within 20% of this price.
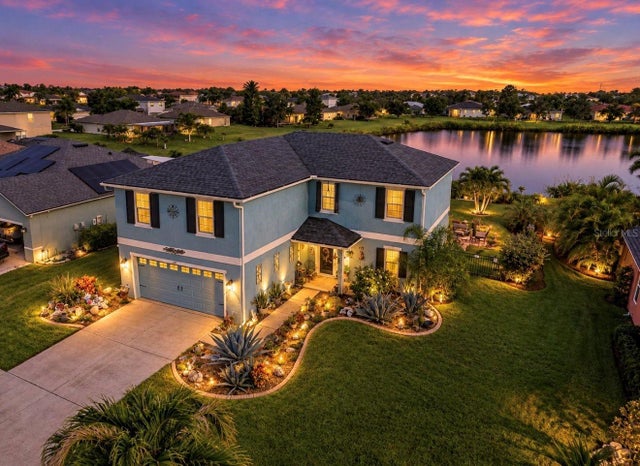 $494,900Single Family Residence For SaleActive3Beds3Total Baths2,399Sqft337 STAR SHELL DRIVEAPOLLO BEACH, FL 33572HARBOUR ISLES PH 1 Subdivision
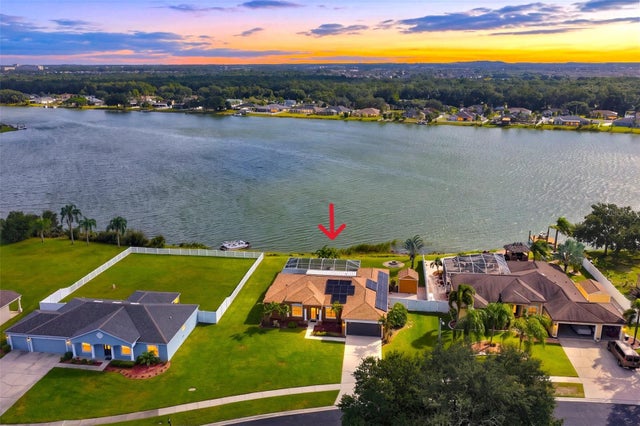 New Listing · a week on site$495,000Single Family Residence For SaleActive4Beds2Total Baths2,132Sqft6445 CLAIR SHORE DRIVEAPOLLO BEACH, FL 33572LAKE ST CLAIR PH 1-2 Subdivision
 New Listing · a week on site$495,000Single Family Residence For SaleActive4Beds3Total Baths2,374Sqft5509 DEL CORONADO DRIVEAPOLLO BEACH, FL 33572WATERSET PH 5B-2 Subdivision
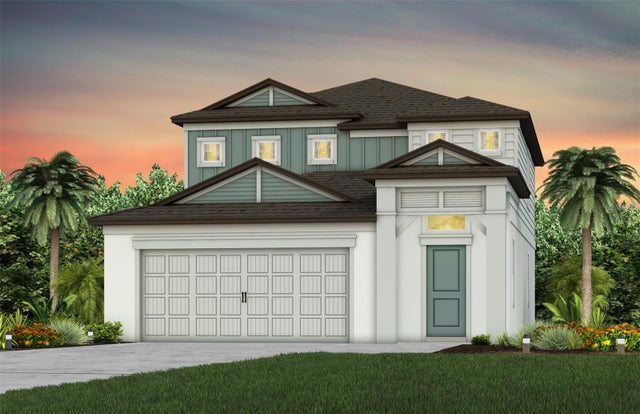 New Listing · 3 days on site$496,830Single Family Residence For SaleActive4Beds3Total Baths2,262Sqft5334 SPRING MAIDEN CIRCLEAPOLLO BEACH, FL 33572WATERSET WOLF CREEK PHASE H1 Subdivision