

For SaleSingle Family ResidenceActive
2455 Hickman Circle
Clearwater, FL 33761
$540,000
56 Days On Site
- 3Beds
- 2Baths2 full
- 2,009Sq Ft
- $269Per Sq Ft
- 0.18Acres
- 1996Built
- Subdivision
- Hidden Pines At Countryside
- County
- Pinellas
- MLS®
- TB8548164
Overview
Beautifully remodeled inside and out, 2455 Hickman Circle delivers more than 2,000 square feet of bright, flexible living space in a fantastic Countryside location. Soaring ceilings and abundant natural light give the home an open, airy feel, while multiple living areas, including a formal living room, family room, and expansive game room creating exceptional space to entertain, work from home, or simply spread out. At the center of the home is a brand-new shaker-style kitchen featuring quartz countertops, a full quartz backsplash, waterfall-edge island, brand new stainless steel appliances, and a built-in beverage refrigerator. New high-quality LVP flooring runs throughout the home, complemented by fresh interior and exterior paint and two completely updated bathrooms. The spacious primary suite includes a walk-in closet and private en-suite bath with a double vanity and striking floor-to-ceiling tiled shower. Walls of windows fill the sunroom with light and open to a private, fully fenced backyard, creating a seamless extension of the home's living space. An attached two-car garage completes the package. Set on a quiet no-outlet street with manicured surroundings, the home offers a peaceful residential setting while remaining just minutes from Countryside Mall, and some of the area’s best shopping, dining, and restaurants. BRAND NEW ROOF 07/2026. HVAC 10/2019. Thoughtfully updated, beautifully finished, and ready to enjoy from day one, this is the kind of home that is easy to picture yourself in.
Listing Snapshot
- Price
- $540,000
- Days On Site
- 56 Days
- Bedrooms
- 3
- Inside Area (SqFt)
- 2,009 sqft
- Total Baths
- 2
- Full Baths
- 2
- Partial Baths
- 0
- Lot Size
- 0.18 Acres
- Year Built
- 1996
- MLS® Number
- TB8548164
- Status
- Active
- Property Tax
- $2,961.11 (2025)
- HOA/Condo/Coop Fees
- $120 monthly
- Sq Ft Source
- Public Records
Property Details
General Features
15 items
- Acres
- 0.18
- Attached Garage
- Yes
- Direction Faces
- East
- Foundation
- Slab
- Garage
- Yes
- Garage Spaces
- 2
- Levels
- One
- Number Of Stories
- 1
- Parking
- Driveway, Garage Door Opener, Attached
- Pets
- Yes
- Property Sub Type
- Single Family Residence
- Sewer
- Public Sewer
- SqFt Total
- 2,405
- Water Source
- Public
- Zoning
- RPD-7.5
Interior Features
15 items
- Appliances
- Bar Fridge, Dishwasher, Disposal, Microwave, Range, Refrigerator
- Cooling
- Central Air
- Flooring
- Tile
- Furnished
- Unfurnished
- Heating
- Central
- Interior
- Built-in Features, Cathedral Ceiling(s), Crown Molding, Eat-in Kitchen, High Ceilings, Open Floorplan, Stone Counters
- Laundry Features
- Laundry Closet
- Window Features
- Blinds
Rooms
| Room | Dimensions | Level | Features |
|---|---|---|---|
| Bedroom 2 | 11x10 | ||
| Bedroom 3 | 12x11 | ||
| Family Room | 16x14 | ||
| Florida Room | 22x15 | ||
| Kitchen | 13x12 | ||
| Living Room | 21x12 | ||
| Master Bedroom | 15x13 |
Exterior Features
5 items
- Construction Details
- Block, Stucco
- Exterior
- Private Yard
- Fencing
- Wood
- Roof
- Shingle
- Windows/Doors
- Blinds
Community Features
6 items
- Association Fee
- $120.0
- Association Fee Frequency
- Monthly
- MLS Area
- 33761 - Clearwater
- Township
- 28
- Financing Terms Available
- Cash, Conventional, VA Loan
- Roads
- Asphalt
Location
2455 Hickman Circle, Clearwater, FL 33761 · 33761 - Clearwater


Neighborhood & Commute
ZIP Code 33761
- Median household income
- $68,945
- Income per person
- $41,749
- Households
- 9,285
- Average household size
- 2.05
- Median age
- 52.2
Source: Walk Score.
Disclosure: Community information and market data powered by Constellation Data Labs. Information is deemed reliable but not guaranteed.
Schools
- Elementary School
- Leila G Davis Elementary-PN
- Middle School
- Safety Harbor Middle-PN
- High School
- Countryside High-PN
Price & Status History
- Listing updated with changes from the MLS®
- Price changed to $540,000
- Status changed to Active
- Listing first seen on site
Friends & Family
Similar Homes
For sale in Clearwater, single family residence, within 20% of this price.
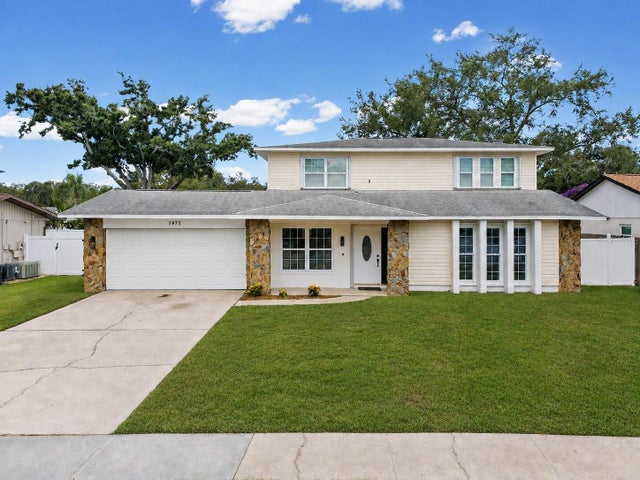 $579,000Single Family Residence For SaleActive4Beds3Total Baths2,200Sqft1972 LANSING DRIVECLEARWATER, FL 33763BECKETT LAKE ESTATES Subdivision
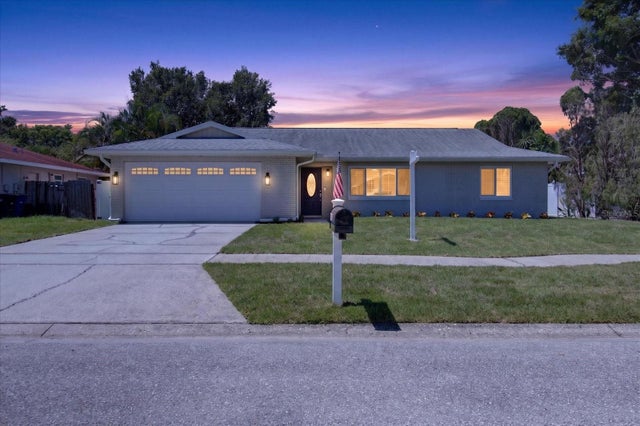 $579,900Single Family Residence For SaleActive3Beds2Total Baths1,600Sqft3350 HUNT CLUB DRIVECLEARWATER, FL 33761COUNTRYSIDE TR 58 Subdivision
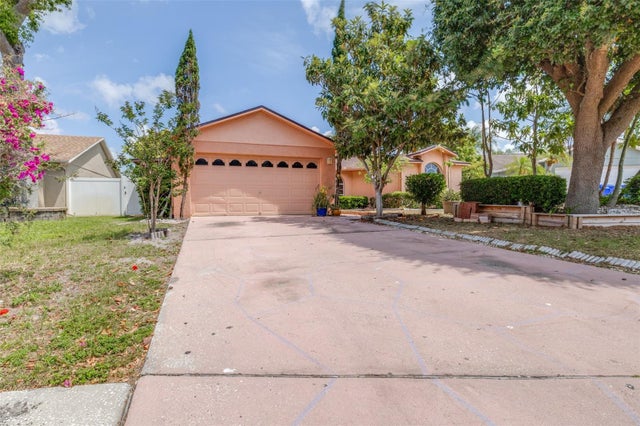 $584,500Single Family Residence For SaleActive4Beds2Total Baths1,624Sqft2538 COUNTRYSIDE PINES DRIVECLEARWATER, FL 33761COUNTRYSIDE PINES Subdivision
 $585,000Single Family Residence For SaleActive4Beds2Total Baths1,686Sqft2167 LAKEVIEW ROADCLEARWATER, FL 33764OAK GROVE ESTATE ADD Subdivision