

For SaleSingle Family ResidenceActive
13652 Pimberton Drive
Hudson, FL 34669
$220,000
53 Days On Site
- 3Beds
- 2Baths2 full
- 1,718Sq Ft
- $128Per Sq Ft
- 0.19Acres
- 2001Built
- Subdivision
- Preserve At Fairway Oaks
- County
- Pasco
- MLS®
- TB8547664
Overview
Virtually Staged. LOW-MAINTENANCE LIVING WITH SO MUCH INCLUDED! Welcome to THE PRESERVE AT FAIRWAY OAKS, where the HOA takes care of many of the big exterior items, including LAWN & LANDSCAPE CARE, IRRIGATION MAINTENANCE & REPAIRS, ROOF SHINGLE REPAIRS & REPLACEMENT, EXTERIOR PAINTING EVERY 8 YEARS, STANDARD CABLE, TWICE-WEEKLY TRASH REMOVAL, plus TWO COMMUNITY POOLS! This spacious 3-BEDROOM, 2-BATH HOME WITH A 2-CAR GARAGE offers a great floor plan and plenty of opportunity to make it your own. Enjoy a FORMAL DINING ROOM, LARGE LIVING ROOM WITH VAULTED CEILINGS, and sliding doors leading to a COVERED PATIO perfect for relaxing and enjoying Florida living.
The EAT-IN KITCHEN features a BREAKFAST BAR and convenient garage access, while the spacious PRIMARY SUITE offers TWO WALK-IN CLOSETS, DOUBLE VANITIES AND A WALK-IN SHOWER. Two additional bedrooms and a SEPARATE LAUNDRY ROOM provide plenty of space and flexibility.
Ready for your PERSONAL TOUCH AND FRESH IDEAS, this home gives you the chance to update it to your style while enjoying a community where so much of the exterior upkeep is already taken care of. COME SEE THE POSSIBILITIES AND MAKE THIS FAIRWAY OAKS HOME YOUR OWN!
Listing Snapshot
- Price
- $220,000
- Days On Site
- 53 Days
- Bedrooms
- 3
- Inside Area (SqFt)
- 1,718 sqft
- Total Baths
- 2
- Full Baths
- 2
- Partial Baths
- 0
- Lot Size
- 0.19 Acres
- Year Built
- 2001
- MLS® Number
- TB8547664
- Status
- Active
- Property Tax
- $4,901.19 (2025)
- HOA/Condo/Coop Fees
- $312 monthly
- Sq Ft Source
- Public Records
Property Details
General Features
16 items
- Acres
- 0.19
- Attached Garage
- Yes
- Direction Faces
- Northeast
- Foundation
- Slab
- Garage
- Yes
- Garage Spaces
- 2
- Levels
- One
- Number Of Stories
- 1
- Parking
- Attached
- Pets
- Cats OK, Dogs OK
- Property Sub Type
- Single Family Residence
- Sewer
- Public Sewer
- SqFt Total
- 2,344
- Utilities
- Electricity Connected, Sewer Connected, Water Connected
- Water Source
- Public
- Zoning
- PUD
Interior Features
7 items
- Appliances
- Dishwasher, Dryer, Range, Washer
- Cooling
- Central Air
- Flooring
- Laminate, Tile
- Furnished
- Unfurnished
- Heating
- Central, Electric
- Interior
- Eat-in Kitchen, Open Floorplan, Vaulted Ceiling(s), Walk-In Closet(s)
- Laundry Features
- Laundry Room
Exterior Features
3 items
- Construction Details
- Block, Stucco
- Roof
- Shingle
- Windows/Doors
- Sliding Doors
Community Features
8 items
- Association Amenities
- Pool
- Association Fee
- $312.0
- Association Fee Frequency
- Monthly
- Community Features
- Pool, Sidewalks
- MLS Area
- 34669 - Hudson/Port Richey
- Township
- 24S
- Financing Terms Available
- Cash, Conventional, FHA, VA Loan
- Roads
- Asphalt
Location
13652 Pimberton Drive, Hudson, FL 34669 · 34669 - Hudson/Port Richey


Neighborhood & Commute
ZIP Code 34669
- Median household income
- $52,527
- Income per person
- $27,141
- Households
- 7,318
- Average household size
- 2.42
- Median age
- 43.9
Source: Walk Score.
Disclosure: Community information and market data powered by Constellation Data Labs. Information is deemed reliable but not guaranteed.
Schools
- Elementary School
- Hudson Primary Academy (K-3)
- Middle School
- Hudson Academy ( 4-8)
- High School
- Fivay High-PO
Price & Status History
- Listing updated with changes from the MLS®
- Status changed to Active
- Listing first seen on site
Friends & Family
Similar Homes
For sale in Hudson, single family residence, within 20% of this price.
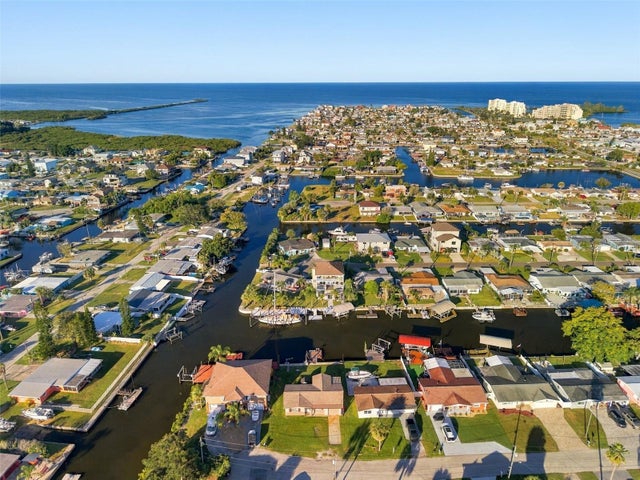 New Listing · a week on site$249,000Single Family Residence For SaleActive2Beds2Total Baths956Sqft13539 BRITTON DRIVEHUDSON, FL 34667SEA RANCH ON GULF Subdivision
 $249,900Single Family Residence For SaleActive2Beds2Total Baths1,134Sqft8502 ARROWHEAD DRIVEHUDSON, FL 34667BEACON WOODS VILLAGE Subdivision
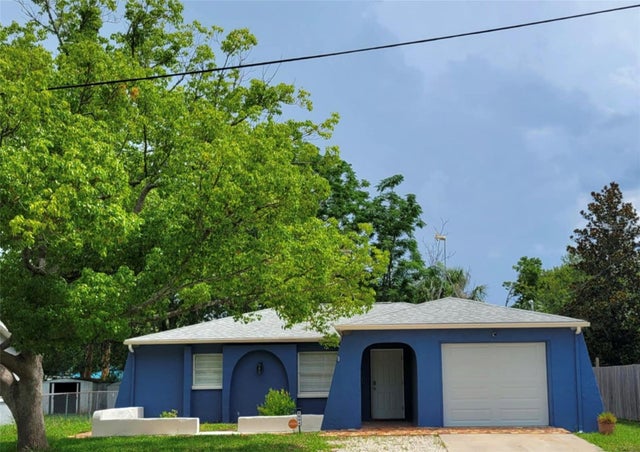 $249,900Single Family Residence For SaleActive2Beds2Total Baths1,064Sqft8504 LAFITTE DRIVEHUDSON, FL 34667SEA PINES Subdivision
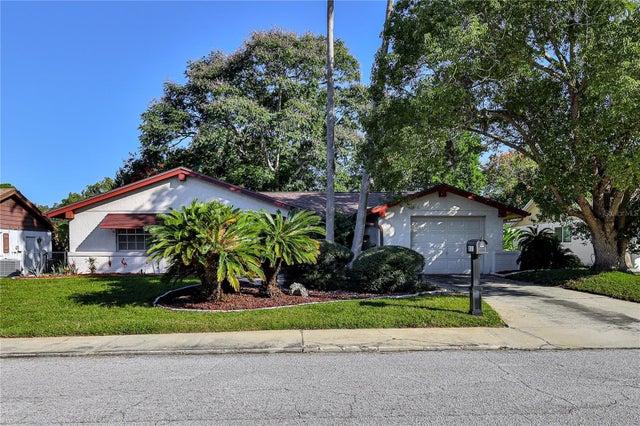 New Listing · 2 weeks on site$249,900Single Family Residence For SaleActive2Beds2Total Baths1,344Sqft8511 SUNFLOWER LANEHUDSON, FL 34667BEACON WOODS VILLAGE Subdivision