

For SaleSingle Family ResidenceActive
441 NE 5th Avenue
Cape Coral, FL 33909
$500,000
62 Days On Site
- 3Beds
- 2Baths2 full
- 2,082Sq Ft
- $240Per Sq Ft
- 0.23Acres
- 2004Built
- Subdivision
- Cape Coral
- County
- Lee
- MLS®
- TB8547496
Overview
Welcome to your beautifully remodeled waterfront oasis, a true Mid Cape forever home. Nestled in a quiet, friendly neighborhood of permanent residents! This property has been completely remodeled. All city water & sewer assessments have been paid in FULL and flood insurance is entirely optional! Enjoy a highly desirable location with quick, easy access to grocery stores, retail shopping, highways, and the airport. Inside, you will be greeted by soaring ceilings, bright open floor plan featuring fresh interior paint and waterproof luxury vinyl floors. The layout offers a 3 bedroom split plus a den-currently styled as a sitting room but perfect for a dedicated home office or 4th bedroom. 3panel disappearing sliding doors seamlessly blend the indoor and outdoor spaces, so the outside becomes a true extension of the inside. The gourmet kitchen boasts an enormous granite kitchen island with cabinetry on both sides for extra storage. (Cabinets are soft-close & Solid Wood) The kitchen also features a large pantry, LG Smart black-stainless steel appliances, including a double oven stove and “tap” see-thru refrigerator door. The new lighting throughout features recessed rim lights with dimmers, and additional lighting was added to architectural ledges. A separate laundry room offers a utility sink, a large closet, and Maytag washer and dryer. Moving outside, you will discover a super private resort-style outdoor oasis. The lanai has a large area under-roof which provides ample shade for both dining and seating surrounding the deep 4ft - 7ft pool that stays refreshing in the summer and is heated for winters. The whole pool has been upgraded to a phone app-controlled salt system with new Pentair and Hayward equipment (pump, blower, heater and LED lighting) which means you can control your whole pool system from anywhere, start heating the jacuzzi while still at dinner at your favorite restaurant, the pool area also features convenient direct access to the guest bathroom and another disappearing slider gives direct access to the master bedroom with beautiful pool/canal views as you relax in bed. If that doesn’t have you racing to the property, then head out onto a paver deck leading to the fresh water canal which offers fantastic fishing from your seawall. The exterior features staggering $20k invested in upgraded landscaping, hardscaping and lighting. The property features palms, banana and dragon fruit trees, and the entire irrigation piping and head system has been replaced. Originally built with premium materials this home ensures maximum energy efficiency and comfort. A new roof in 2023, and HVAC system in 2024, The property has been wired for a whole-house generator, just plug one in. Additional updates include a HUGE workbench in the garage equipped with lighting, cabinets and drawers and an extra refrigerator. This home was beautifully upgraded with the intention of it being the sellers' forever home—their loss is truly your gain!
Listing Snapshot
- Price
- $500,000
- Days On Site
- 62 Days
- Bedrooms
- 3
- Inside Area (SqFt)
- 2,082 sqft
- Total Baths
- 2
- Full Baths
- 2
- Partial Baths
- 0
- Lot Size
- 0.23 Acres
- Year Built
- 2004
- MLS® Number
- TB8547496
- Status
- Active
- Property Tax
- $6,539.87 (2025)
- HOA/Condo/Coop Fees
- N/A
- Sq Ft Source
- Public Records
Property Details
General Features
17 items
- Acres
- 0.23
- Attached Garage
- Yes
- Direction Faces
- Southwest
- Foundation
- Slab
- Garage
- Yes
- Garage Spaces
- 2
- Levels
- One
- Number Of Stories
- 1
- Parking
- Attached
- Pets
- Yes
- Property Sub Type
- Single Family Residence
- Security
- Smoke Detector(s)
- Sewer
- Public Sewer
- SqFt Total
- 3,756
- Utilities
- Cable Available, Electricity Connected, Sewer Connected, Water Connected
- Water Source
- Public
- Zoning
- R1
Interior Features
10 items
- Appliances
- Dishwasher, Microwave, Range, Refrigerator
- Cooling
- Central Air
- Flooring
- Carpet, Vinyl
- Furnished
- Unfurnished
- Heating
- Central, Electric
- Interior
- Eat-in Kitchen, High Ceilings, Open Floorplan, Vaulted Ceiling(s), Walk-In Closet(s)
- Laundry Features
- Inside, Laundry Room
Rooms
| Room | Dimensions | Level | Features |
|---|---|---|---|
| Kitchen | First | ||
| Living Room | First | ||
| Master Bedroom | First |
Exterior Features
11 items
- Construction Details
- Block, Concrete, Stucco
- Lot Features
- Waterfront
- Patio And Porch
- Patio, Screened
- Pool Features
- Heated, In Ground, Salt Water, Screen Enclosure, Private
- Private Pool
- Yes
- Roof
- Shingle
- View
- Canal, Water
- Waterfront
- Yes
- Waterfront Features
- Canal Front
- Waterview
- Canal, Water
- Windows/Doors
- Sliding Doors
Community Features
4 items
- MLS Area
- 33909 - Cape Coral
- Township
- 44
- Financing Terms Available
- Cash, Conventional, FHA, VA Loan
- Roads
- Paved
Location
441 NE 5th Avenue, Cape Coral, FL 33909 · 33909 - Cape Coral


Neighborhood & Commute
ZIP Code 33909
- Median household income
- $69,016
- Income per person
- $31,358
- Households
- 13,653
- Average household size
- 2.72
- Median age
- 40.7
Source: Walk Score.
Disclosure: Community information and market data powered by Constellation Data Labs. Information is deemed reliable but not guaranteed.
Price & Status History
- Listing updated with changes from the MLS®
- Status changed to Active
- Listing first seen on site
Friends & Family
Similar Homes
For sale in Cape Coral, single family residence, within 20% of this price.
 $549,000Single Family Residence For SaleActive4Beds3Total Baths3,090Sqft1206 NW 18TH TERRACECAPE CORAL, FL 33993CAPE CORAL Subdivision
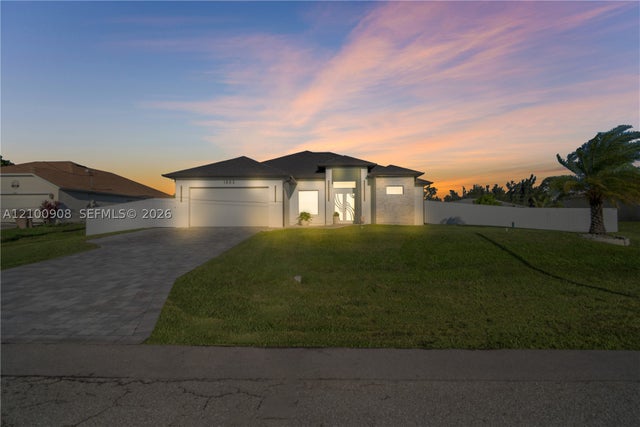 $549,000Single Family Residence For SaleActive3Beds3Total Baths1,875Sqft1803 NW 2nd PLCape Coral, FL 33993CAPE CORAL Subdivision
 $559,000Single Family Residence For SaleActive4Beds4Total Baths2,097Sqft1032 NW 33RD PLCape Coral, FL 33993CAPE CORAL Subdivision
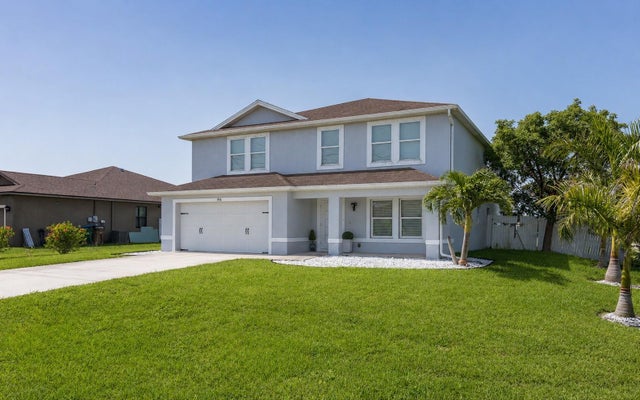 $565,000Single Family Residence For SaleActive4Beds3Total Baths3,210Sqft1916 SW 12TH TERRACECAPE CORAL, FL 33991CAPE CORAL Subdivision