

SoldSingle Family ResidenceSold
15151 Eastwood Trail
Brooksville, FL 34604
$437,000
- 3Beds
- 2Baths2 full
- 2,091Sq Ft
- $209Per Sq Ft
- 0.5Acres
- 2000Built
- Subdivision
- Springwood Estates Unit II Blk 16 Lot 5 Orb 975 Pg
- County
- Hernando
- MLS®
- TB8547085
Overview
Beautifully updated 3-bedroom plus office home situated on a spacious 0.5-acre lot with city water and no HOA. Recent 2024 improvements include a new fence, new exterior paint, and new A/C system with a 10-year transferable manufacturer’s warranty. A new roof will be installed before closing, offering exceptional peace of mind. Inside, the open and spacious floor plan features a gorgeous kitchen with ample cabinetry, a large family room, formal living and dining areas, and elegant tray ceilings. The private primary suite offers tray ceilings, direct access to the screened lanai, two walk-in closets, and a beautifully appointed bathroom with dual vanities, garden tub, and separate shower. A split-bedroom layout provides privacy, while the dedicated office offers flexibility for working from home or additional living space. Enjoy Florida living from the large screened lanai overlooking the generous lot, with plenty of room for outdoor activities, entertaining, or future possibilities. Additional features include an oversized 2-car garage, interior laundry room. Conveniently located near the Suncoast Parkway, shopping, dining, golf, Hernando Beach, and Weeki Wachee Springs. Move-in ready, beautifully updated, and offering space, privacy, and peace of mind with no HOA!
Listing Snapshot
- Price
- $437,000
- Days On Site
- N/A
- Bedrooms
- 3
- Inside Area (SqFt)
- 2,091 sqft
- Total Baths
- 2
- Full Baths
- 2
- Partial Baths
- 0
- Lot Size
- 0.5 Acres
- Year Built
- 2000
- MLS® Number
- TB8547085
- Status
- Sold
- Property Tax
- $4,637 (2025)
- HOA/Condo/Coop Fees
- N/A
- Sq Ft Source
- Public Records
Property Details
General Features
17 items
- Acres
- 0.5
- Attached Garage
- Yes
- Direction Faces
- Northeast
- Foundation
- Block, Concrete Perimeter
- Garage
- Yes
- Garage Spaces
- 2
- Levels
- One
- Number Of Stories
- 1
- Parking
- Covered, Driveway, Garage Faces Side, Attached
- Pets
- Cats OK, Dogs OK
- Property Sub Type
- Single Family Residence
- Sewer
- Septic Tank
- SqFt Total
- 2,650
- Style
- Contemporary
- Utilities
- Cable Available, Cable Connected, Electricity Available, Phone Available, Sewer Connected, Water Available
- Water Source
- Public
- Zoning
- (01)
Interior Features
12 items
- Appliances
- Dishwasher, Disposal, Dryer, Microwave, Range, Refrigerator, Washer
- Cooling
- Central Air, Attic Fan
- Flooring
- Carpet, Laminate
- Furnished
- Unfurnished
- Heating
- Central, Electric
- Interior
- Cathedral Ceiling(s), Eat-in Kitchen, High Ceilings, Open Floorplan, Walk-In Closet(s)
- Laundry Features
- Electric Dryer Hookup, Inside, Laundry Closet, Laundry Room, Washer Hookup
- Window Features
- Window Coverings, Window Treatments
Rooms
| Room | Dimensions | Level | Features |
|---|---|---|---|
| Bathroom 2 | 11x11 | First | |
| Kitchen | First | ||
| Living Room | 12x14 | First | |
| Master Bedroom | 13x15 | First |
Exterior Features
5 items
- Construction Details
- Concrete, Stucco
- Lot Features
- Near Public Transit, Paved
- Patio And Porch
- Patio, Rear Porch, Screened
- Roof
- Shingle
- Windows/Doors
- Window Coverings, Window Treatments
Community Features
5 items
- Community Features
- Street Lights
- MLS Area
- 34604 - Brooksville/Masaryktown/Spring Hill
- Township
- 23
- Financing Terms Available
- Cash, Conventional, FHA, USDA Loan, VA Loan
- Roads
- Paved
Location
15151 Eastwood Trail, Brooksville, FL 34604 · 34604 - Brooksville/Masaryktown/Spring Hill


Neighborhood & Commute
ZIP Code 34604
- Median household income
- $72,757
- Income per person
- $37,146
- Households
- 5,149
- Average household size
- 2.60
- Median age
- 43.5
Source: Walk Score.
Disclosure: Community information and market data powered by Constellation Data Labs. Information is deemed reliable but not guaranteed.
Schools
- Elementary School
- Eastside Elementary School
- Middle School
- D.S. Parrot Middle
- High School
- Hernando High
Price & Status History
- Listing updated with changes from the MLS®
- Status changed to Closed
Friends & Family
Similar Homes
For sale in Brooksville, single family residence, within 20% of this price.
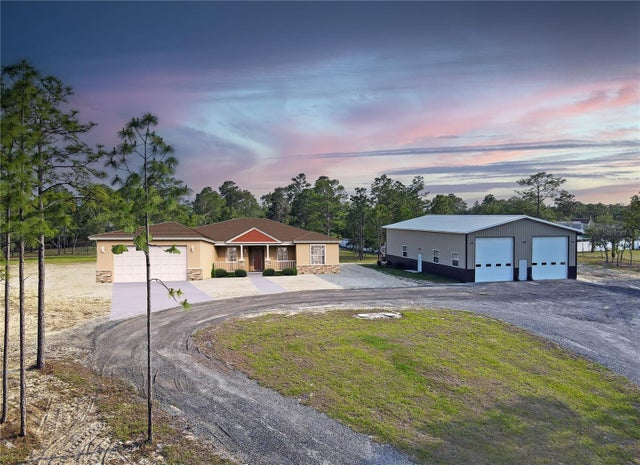 $449,900Single Family Residence SoldSold4Beds3Total Baths2,360Sqft13268 HARRISON STREETBROOKSVILLE, FL 34613POTTERFIELD GARDEN AC - G Subdivision
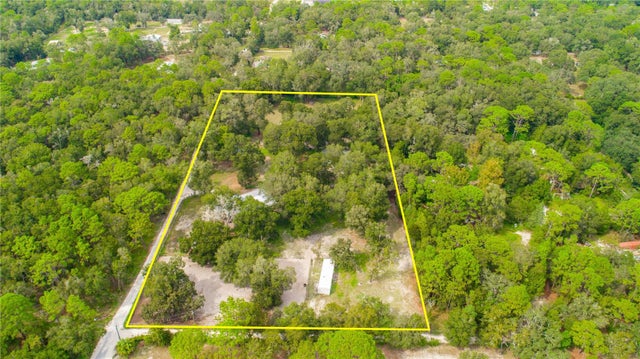 $490,000Single Family Residence SoldSold3Beds2Total Baths1,984Sqft8080 B W STEVENSON ROADBROOKSVILLE, FL 34613NOT IN SUBDIVISION Subdivision
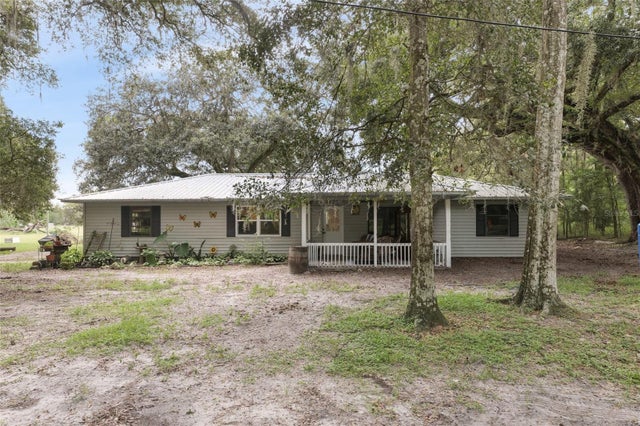 $490,000Single Family Residence SoldSold5Beds2Total Baths2,496Sqft10385 PRESTON ROADBROOKSVILLE, FL 34601CAMPS CASTLE SUB Subdivision
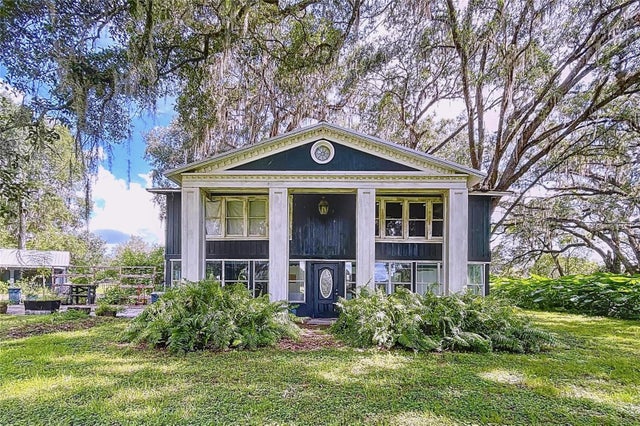 $495,000Single Family Residence SoldSold3Beds2Total Baths2,592Sqft2740 SATURN ROADBROOKSVILLE, FL 34604ACREAGE Subdivision