

For SaleTownhouseActive
601 Bainbridge Drive
Brandon, FL 33511
$210,000
67 Days On Site
- 2Beds
- 3Baths2 full, 1 half
- 1,394Sq Ft
- $151Per Sq Ft
- 0.07Acres
- 1989Built
- Subdivision
- Kingss Court Twnhms
- County
- Hillsborough
- MLS®
- TB8546442
Overview
Virtually Staged. *100% financing, 0$ down option through our lender, ask for details** NEW PRICE! Welcome home to this beautifully maintained end-unit townhome, offering additional natural light, a fantastic layout, and an unbeatable location. With 2 bedrooms, 2.5 baths and two assigned parking spaces, this home combines comfort, convenience, and low-maintenance living. Step inside to a bright and inviting family room that flows into the spacious kitchen and dining area. The kitchen offers plenty of cabinetry and counter space, while sliding glass doors lead to the screened porch—a perfect spot to enjoy your morning coffee or unwind at the end of the day. A convenient half bath completes the first floor. Upstairs, you'll find two spacious bedrooms, each with its own beautifully updated ensuite bathroom, providing privacy and flexibility for guests, roommates, a home office, or everyday living. Additional highlights include a NEW ROOF in 2026, an A/C system just a few years old, and access to the community pool. And the location is hard to beat! Enjoy easy access to an abundance of restaurants, shopping, entertainment and everyday conveniences, with many options just minutes away. Plus, you're less than 30 minutes from Tampa International Airport. End unit. Updated bathrooms. New roof. Great layout. Fantastic location. LOW HOA. This one is ready to welcome its new owner!
Listing Snapshot
- Price
- $210,000
- Days On Site
- 67 Days
- Bedrooms
- 2
- Inside Area (SqFt)
- 1,394 sqft
- Total Baths
- 3
- Full Baths
- 2
- Partial Baths
- 1
- Lot Size
- 0.07 Acres
- Year Built
- 1989
- MLS® Number
- TB8546442
- Status
- Active
- Property Tax
- $3,756.01 (2025)
- HOA/Condo/Coop Fees
- $146.5 monthly
- Sq Ft Source
- Public Records
Property Details
General Features
13 items
- Acres
- 0.07
- Direction Faces
- West
- Foundation
- Block
- Levels
- Two
- Number Of Stories
- 2
- Parking
- Assigned
- Pets
- Yes
- Property Sub Type
- Townhouse
- Sewer
- Public Sewer
- SqFt Total
- 1,560
- Utilities
- Electricity Connected, Sewer Connected, Water Connected
- Water Source
- Public
- Zoning
- PD
Interior Features
7 items
- Appliances
- Dishwasher, Electric Water Heater, Range, Refrigerator
- Cooling
- Central Air
- Flooring
- Laminate, Tile
- Furnished
- Unfurnished
- Heating
- Central
- Interior
- Eat-in Kitchen, Walk-In Closet(s)
- Laundry Features
- Laundry Room
Exterior Features
3 items
- Construction Details
- Stucco, Frame
- Patio And Porch
- Rear Porch, Screened
- Roof
- Shingle
Community Features
7 items
- Association Fee
- $146.5
- Association Fee Frequency
- Monthly
- Community Features
- Pool
- MLS Area
- 33511 - Brandon
- Township
- 29
- Financing Terms Available
- Cash, Conventional, FHA, VA Loan
- Roads
- Paved
Location
601 Bainbridge Drive, Brandon, FL 33511 · 33511 - Brandon


Neighborhood & Commute
ZIP Code 33511
- Median household income
- $78,497
- Income per person
- $39,940
- Households
- 23,701
- Average household size
- 2.47
- Median age
- 37.8
Source: Walk Score.
Disclosure: Community information and market data powered by Constellation Data Labs. Information is deemed reliable but not guaranteed.
Schools
- Elementary School
- Yates-HB
- Middle School
- Mann-HB
- High School
- Brandon-HB
Price & Status History
- Listing updated with changes from the MLS®
- Price changed to $210,000
- Listing first seen on site
- Status changed to Active
Friends & Family
Similar Homes
For sale in Brandon, townhouse, within 20% of this price.
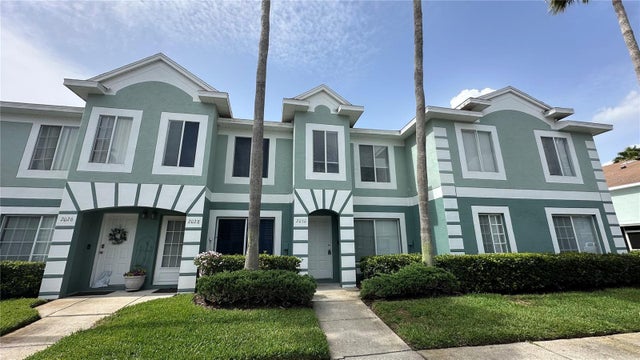 $210,000Townhouse For SaleActive2Beds3Total Baths1,595Sqft2030 FLUORSHIRE DRIVEBRANDON, FL 33511PROVIDENCE TOWNHOMES PHASES 3 AND 4 Subdivision
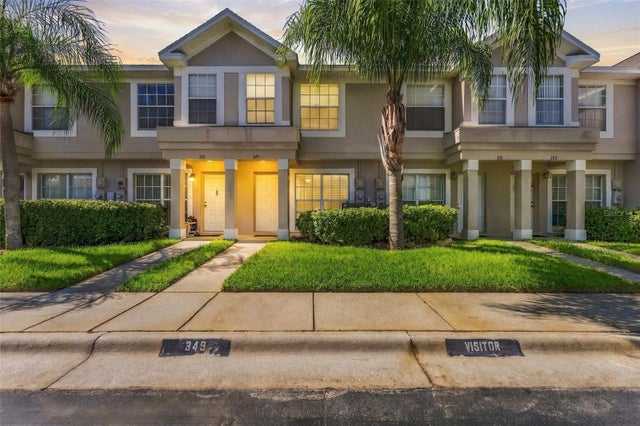 $209,900Townhouse For SaleActive2Beds3Total Baths1,496Sqft349 KENSINGTON LAKE CIRCLEBRANDON, FL 33511THE TWNHMS AT KENSINGTON PH Subdivision
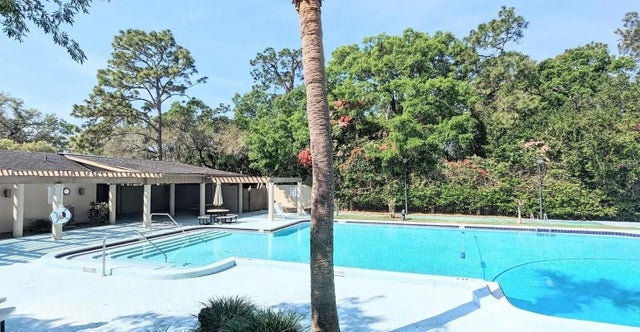 $209,900Townhouse For SaleActive3Beds2Total Baths1,256Sqft3111 CREEKGLEN COURTBRANDON, FL 33511BUCKHORN CREEK UNIT 2 Subdivision
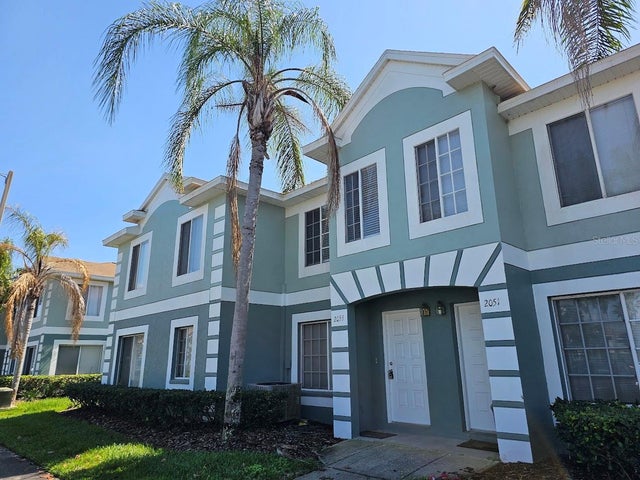 $209,900Townhouse For SaleActive2Beds3Total Baths1,595Sqft2053 FLUORSHIRE DRIVEBRANDON, FL 33511PROVIDENCE TWNHMS PH 3 Subdivision