

For SaleSingle Family ResidenceActive
1297 Peach Tree Drive
Dunedin, FL 34698
$697,000
70 Days On Site
- 3Beds
- 3Baths2 full, 1 half
- 2,162Sq Ft
- $322Per Sq Ft
- 0.25Acres
- 1977Built
- Subdivision
- Spanish Pines 3rd Add
- County
- Pinellas
- MLS®
- TB8545967
Overview
Virtually Staged. Privacy and a convenient location rarely come together quite like this. Nestled among the tree-lined streets of Spanish Pines, this residence backs onto Curlew Pond Nature Preserve, where the absence of rear neighbors creates a natural backdrop that feels worlds away from the everyday. Mornings begin with birdsong, evenings end beneath a canopy of color, and every day offers a little more peace than the last. Only nine homes within the community share this tranquil setting, and more than six years have passed since one was offered for sale. A sandstone-accented courtyard and foyer connect to a generously sized living and dining area. Anchoring the space is a centrally located kitchen, which has been recently refreshed with new quartz countertops, stainless steel appliances, fixtures, and painted wood cabinetry. Enjoy cozy moments in the additional family room or step outside to the screened lanai and pool overlooking the preserve. A covered front porch and side patio create two more places to relax. Indoor and outdoor living will blend in this home for an exceptional Florida experience. An avocado tree brings a seasonal treat you can pick from your own backyard. For guests, family, or in-laws, the split-bedroom floor plan offers comfortable separation. The large primary suite features direct pool access, a walk-in closet, and an updated ensuite bath with timeless tilework and a frameless glass walk-in shower. You will especially appreciate the indoor laundry room, half bath, and a two-car garage. The recently painted interior and exterior, impact-rated windows and sliders, a rescreened pool enclosure, newer flooring, and a location outside of flood and evacuation zones provide added peace of mind. Everyday necessities are close at hand. Minutes away is Historic Downtown Dunedin, one of Florida’s most charming coastal towns, known for walkable streets, locally owned boutiques, restaurants, and celebrated craft breweries. Nearby is the Pinellas Trail, the Dunedin Causeway, and the pristine shoreline and nature trails of Honeymoon Island, one of the nation's top-rated beaches. Whether you're heading out to explore or staying poolside, this is a place that feels exactly where you're meant to be.
Listing Snapshot
- Price
- $697,000
- Days On Site
- 70 Days
- Bedrooms
- 3
- Inside Area (SqFt)
- 2,162 sqft
- Total Baths
- 3
- Full Baths
- 2
- Partial Baths
- 1
- Lot Size
- 0.25 Acres
- Year Built
- 1977
- MLS® Number
- TB8545967
- Status
- Active
- Property Tax
- $5,073.63 (2025)
- HOA/Condo/Coop Fees
- $8.33 monthly
- Sq Ft Source
- Public Records
Property Details
General Features
16 items
- Acres
- 0.25
- Attached Garage
- Yes
- Direction Faces
- East
- Foundation
- Slab
- Garage
- Yes
- Garage Spaces
- 2
- Levels
- One
- Number Of Stories
- 1
- Parking
- Garage Door Opener, Oversized, Attached
- Pets
- Yes
- Property Sub Type
- Single Family Residence
- Sewer
- Public Sewer
- SqFt Total
- 2,850
- Style
- Florida
- Water Source
- Public
- Zoning
- R-1
Interior Features
18 items
- Appliances
- Dishwasher, Disposal, Dryer, Electric Water Heater, Exhaust Fan, Microwave, Range, Refrigerator, Washer
- Cooling
- Central Air
- Flooring
- Other, Tile
- Furnished
- Unfurnished
- Heating
- Central
- Interior
- Open Floorplan, Stone Counters, Walk-In Closet(s)
- Laundry Features
- Laundry Room
- Window Features
- Window Coverings, Blinds, Storm Window(s), Window Treatments
Rooms
| Room | Dimensions | Level | Features |
|---|---|---|---|
| Bathroom 2 | 5x11 | First | |
| Bathroom 3 | 6x7 | First | |
| Bedroom 2 | 11x16 | First | Ceiling Fan(s) |
| Bedroom 3 | 11x12 | First | Ceiling Fan(s) |
| Dining Room | 11x14 | First | |
| Family Room | 16x20 | First | Ceiling Fan(s) |
| Kitchen | 15x15 | First | Stone Counters |
| Living Room | 16x29 | First | |
| Master Bathroom | 7x9 | First | Double Vanity, Stone Counters |
| Master Bedroom | 17x19 | First | Ceiling Fan(s) |
Exterior Features
12 items
- Construction Details
- Block
- Exterior
- Garden, Lighting, Rain Gutters
- Fencing
- Chain Link, Wood
- Lot Features
- Landscaped, Near Golf Course, Near Public Transit, Paved
- Other Structures
- Shed(s), Storage
- Patio And Porch
- Covered, Enclosed, Front Porch, Patio, Porch, Rear Porch, Screened, Side Porch
- Pool Features
- In Ground, Gunite, Heated, Screen Enclosure, Private
- Private Pool
- Yes
- Roof
- Shingle
- View
- Trees/Woods
- Waterview
- Trees/Woods
- Windows/Doors
- Window Coverings, Blinds, Storm Window(s), Window Treatments
Community Features
7 items
- Association Fee
- $100.0
- Association Fee Frequency
- Annually
- Community Features
- Sidewalks
- MLS Area
- 34698 - Dunedin
- Township
- 28
- Financing Terms Available
- Cash, Conventional, FHA, VA Loan
- Roads
- Paved
Location
1297 Peach Tree Drive, Dunedin, FL 34698 · 34698 - Dunedin


Neighborhood & Commute
ZIP Code 34698
- Median household income
- $63,452
- Income per person
- $42,770
- Households
- 18,638
- Average household size
- 1.93
- Median age
- 56.7
Source: Walk Score.
Disclosure: Community information and market data powered by Constellation Data Labs. Information is deemed reliable but not guaranteed.
Schools
- Elementary School
- Garrison-Jones Elementary-PN
- Middle School
- Dunedin Highland Middle-PN
- High School
- Dunedin High-PN
Price & Status History
- Listing updated with changes from the MLS®
- Price changed to $697,000
- Status changed to Active
- Listing first seen on site
Friends & Family
Similar Homes
For sale in Dunedin, single family residence, within 20% of this price.
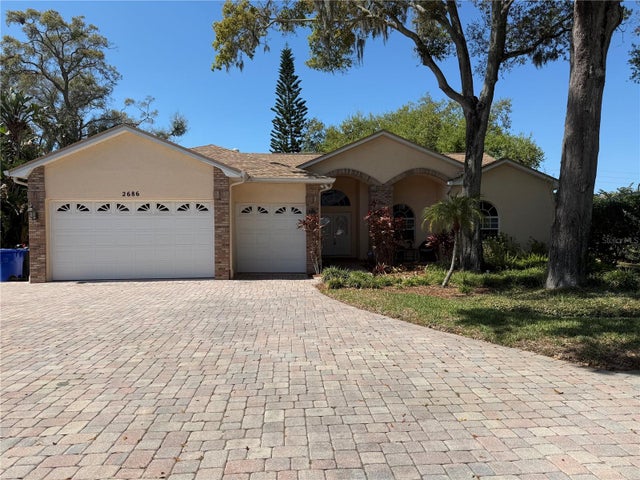 $698,000Single Family Residence For SaleActive3Beds3Total Baths2,367Sqft2686 CRYSTAL CIRCLEDUNEDIN, FL 34698WATERFORD EAST Subdivision
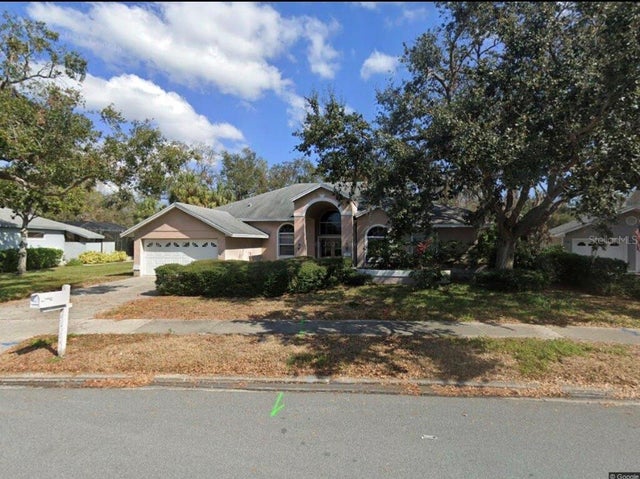 $700,000Single Family Residence For SaleActive4Beds4Total Baths2,890Sqft995 WEATHERSFIELD DRIVEDUNEDIN, FL 34698WEATHERSFIELD SUB Subdivision
 $655,000Single Family Residence For SaleActive2Beds2Total Baths2,016Sqft755 SAN CHRISTOPHER DRIVEDUNEDIN, FL 34698SKINNERS LEE B SUB LTS 3 & 4 RESUB Subdivision
 New Listing · 4 days on site$650,000Single Family Residence For SaleActive4Beds2Total Baths2,090Sqft1211 PENNY COURTDUNEDIN, FL 34698SCOTSDALE BLUFFS PH II Subdivision