

For SaleSingle Family ResidenceActive
11232 Rustic Timber Loop
San Antonio, FL 33576
$699,900
66 Days On Site
- 5Beds
- 4Baths4 full
- 3,518Sq Ft
- $199Per Sq Ft
- 0.17Acres
- 2024Built
- Subdivision
- Mirada Prcl 2
- County
- Pasco
- MLS®
- TB8545313
Overview
Experience elevated Florida living in this recently upgraded, high-end residence located in Mirada, San Antonio's premier lagoon community. Built in 2024 by Homes by WestBay, this impressive 5-bedroom, 4-bath, Verona model offers approximately 3,518 square feet of beautifully designed living space, a 3-car garage, striking Mediterranean-inspired architecture and a Spanish tile roof. Inside, soaring 10-foot ceilings, crown molding throughout the first floor and luxury vinyl plank flooring create a refined yet inviting atmosphere. The heart of the home is the showstopping kitchen, featuring 42-inch cabinetry with crown molding, Calacatta Novella quartz countertops, a full subway-tile backsplash, stainless steel appliances, built-in oven and microwave, cooktop with vented hood, an oversized island and an additional quartz-topped casual dining area. The open-concept living room is anchored by a custom entertainment wall showcasing a built-in six-foot-wide electric fireplace. Expansive sliding glass doors fill the space with natural light and open to the covered patio, where a substantial outdoor kitchen awaits. Complete with granite countertops, stacked-stone detailing, a built-in barbecue grill, refrigerator, sink, storage and wraparound bar seating, this outdoor retreat is designed for year-round entertaining. Upstairs, 9-foot ceilings and luxury vinyl plank flooring continue through most of the level, including an expansive bonus/loft room offering exceptional flexibility. The primary suite features a spa-inspired bathroom with dual vanities, extensive cabinetry, an oversized glass-enclosed shower and a separate soaking tub, along with an oversized walk-in closet featuring custom California-style cabinetry. Additional highlights include updated secondary bathrooms, a water softener and a completely fenced, private backyard. This exceptional home combines sophisticated upgrades, generous living spaces and the distinctive lagoon lifestyle that makes Mirada one of the area's most desirable communities. Residents enjoy HOA-included 500 MBPS high-speed internet and basic cable, plus unlimited access to Mirada's 15-acre Crystal Lagoon, and guest privileges for an exceptional Florida lifestyle. Schedule your private showing today!
Listing Snapshot
- Price
- $699,900
- Days On Site
- 66 Days
- Bedrooms
- 5
- Inside Area (SqFt)
- 3,518 sqft
- Total Baths
- 4
- Full Baths
- 4
- Partial Baths
- 0
- Lot Size
- 0.17 Acres
- Year Built
- 2024
- MLS® Number
- TB8545313
- Status
- Active
- Property Tax
- $11,641.73 (2025)
- HOA/Condo/Coop Fees
- $205.25 monthly
- Sq Ft Source
- Public Records
Property Details
General Features
18 items
- Acres
- 0.17
- Attached Garage
- Yes
- Direction Faces
- West
- Foundation
- Slab
- Garage
- Yes
- Garage Spaces
- 3
- Levels
- Two
- Number Of Stories
- 2
- Parking
- Driveway, Garage Door Opener, Attached
- Pets
- Yes
- Property Sub Type
- Single Family Residence
- Security
- Security System Owned
- Sewer
- Public Sewer
- SqFt Total
- 4,648
- Style
- Mediterranean
- Utilities
- Cable Available, Cable Connected, Electricity Connected, Sewer Connected, Underground Utilities, Water Connected
- Water Source
- Public
- Zoning
- MPUD
Interior Features
13 items
- Appliances
- Cooktop, Dishwasher, Disposal, Dryer, Electric Water Heater, Microwave, Range Hood, Refrigerator, Washer, Water Softener
- Cooling
- Central Air
- Fireplace
- Yes
- Fireplace Features
- Electric
- Flooring
- Carpet, Ceramic Tile
- Furnished
- Unfurnished
- Heating
- Central, Electric
- Interior
- Crown Molding, Eat-in Kitchen, High Ceilings, Open Floorplan, Walk-In Closet(s)
- Laundry Features
- Inside, Laundry Room, Upper Level
Rooms
| Room | Dimensions | Level | Features |
|---|---|---|---|
| Bonus Room | 21x19 | Second | Ceiling Fan(s) |
| Kitchen | 25x13 | First | Breakfast Bar, Kitchen Island, Stone Counters |
| Living Room | 20x21 | First | |
| Master Bedroom | 26x14 | Second | Ceiling Fan(s) |
Exterior Features
7 items
- Construction Details
- Block, Stucco
- Exterior
- Outdoor Grill, Outdoor Kitchen, Private Yard
- Fencing
- Fenced, Vinyl
- Lot Features
- Landscaped, Level, Paved
- Other Structures
- Outdoor Kitchen
- Patio And Porch
- Rear Porch
- Roof
- Tile
Community Features
10 items
- Association Amenities
- Cable TV, Gated, Park, Playground, Trail(s)
- Association Fee
- $271.09
- Association Fee Frequency
- Quarterly
- Additional Association Fee
- $344.67
- Additional Association Fee Frequency
- Quarterly
- Community Features
- Gated, Park, Playground, Sidewalks, Street Lights
- MLS Area
- 33576 - San Antonio
- Township
- 25S
- Financing Terms Available
- Cash, Conventional, FHA, VA Loan
- Roads
- Asphalt
Location
11232 Rustic Timber Loop, San Antonio, FL 33576 · 33576 - San Antonio


Neighborhood & Commute
ZIP Code 33576
- Median household income
- $76,545
- Income per person
- $60,273
- Households
- 2,401
- Average household size
- 2.06
- Median age
- 50.4
Source: Walk Score.
Disclosure: Community information and market data powered by Constellation Data Labs. Information is deemed reliable but not guaranteed.
Schools
- Elementary School
- San Antonio-PO
- Middle School
- Pasco Middle-PO
- High School
- Pasco High-PO
Price & Status History
- Listing updated with changes from the MLS®
- Price changed to $699,900
- Listing first seen on site
- Status changed to Active
Friends & Family
Similar Homes
For sale in San Antonio, single family residence, within 20% of this price.
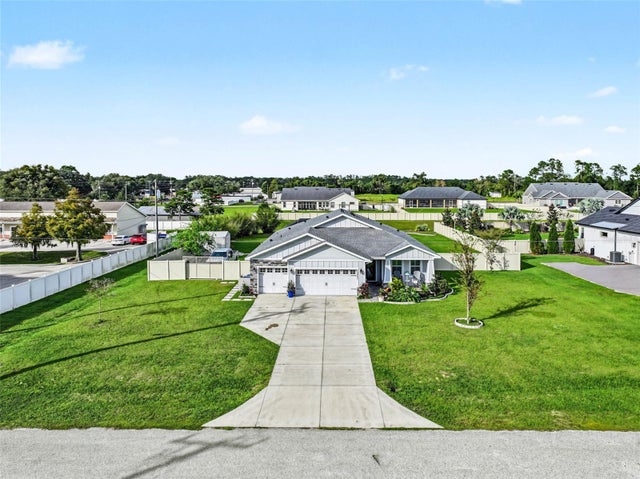 New Listing · 4 days on site$699,900Single Family Residence For SaleActive3Beds3Total Baths2,138Sqft32807 3RD AVENUESAN ANTONIO, FL 33576AL MAR ACRES Subdivision
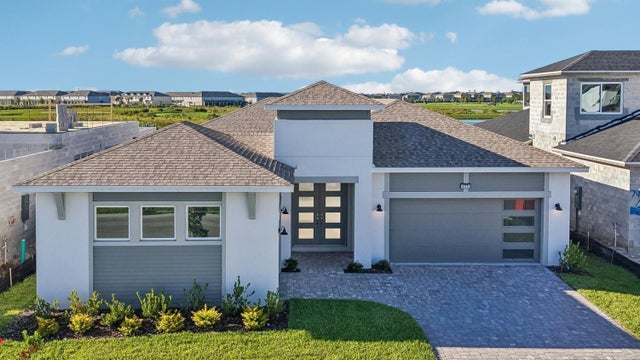 $699,990Single Family Residence For SaleActive4Beds4Total Baths2,387Sqft10757 TORCHWOOD SEA WAYSAN ANTONIO, FL 33576MIRADA PARCEL 1 Subdivision
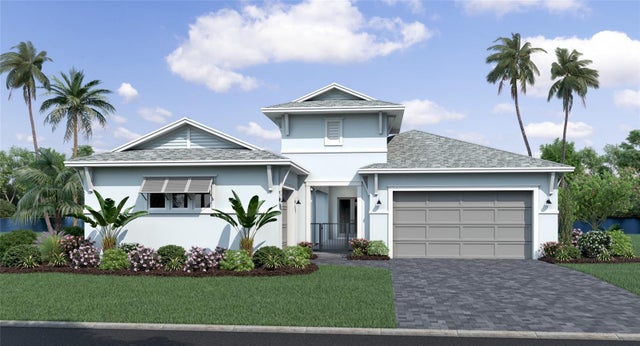 $713,350Single Family Residence For SaleActive4Beds4Total Baths2,387Sqft10707 TORCHWOOD SEA WAYSAN ANTONIO, FL 33576MIRADA PARCEL 1 Subdivision
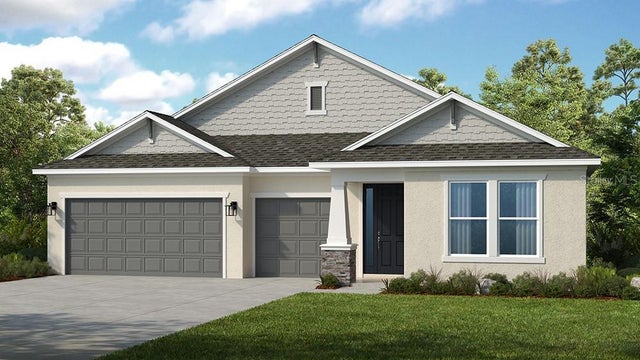 $684,999Single Family Residence For SaleActive4Beds5Total Baths2,961Sqft28579 STROLLING SPROUT CORNERSAN ANTONIO, FL 33576HILLCREST Subdivision