

For SaleSingle Family ResidenceActive
18286 Serene Lake Loop
Lutz, FL 33548
$599,999
61 Days On Site
- 4Beds
- 3Baths3 full
- 2,156Sq Ft
- $278Per Sq Ft
- 0.18Acres
- 2024Built
- Subdivision
- Pearl Estates
- County
- Hillsborough
- MLS®
- TB8545188
Overview
Zoned for Steinbrenner High School! Nearly new, beautifully appointed, and designed for effortless one-story living, this 2024-built Lennar Brindley in Pearl Estates combines modern finishes with a thoughtfully designed floor plan! This 3-bedroom, 3-bath home features 2,156 square feet of living space, a private study/den, and a 2-car garage, with an open-concept design that provides generous gathering spaces along with privacy where it matters. From the moment you arrive, the home makes an inviting first impression with its contemporary Florida architecture, paver driveway, manicured lawn, tropical landscaping, and welcoming covered entry. A fully fenced backyard and peaceful wooded backdrop add to the appeal. Step inside to a bright, beautifully finished interior where architectural details immediately set the tone. The spacious foyer features a tray ceiling, crown molding, stylish lighting, and wood-look tile flooring that flows throughout the main living areas. A private study/den creates an ideal setting for a home office, library, sitting room, or hobby space. The floor plan opens into an impressive kitchen, family room, and dining area designed for today’s lifestyle. High ceilings, crown molding, recessed lighting, contemporary fixtures, and an abundance of windows enhance the open and airy atmosphere. The kitchen is a true showpiece, featuring crisp white cabinetry, quartz countertops, stainless steel appliances, a sleek cooktop w/ stainless vent hood, built-in wall oven and microwave, decorative backsplash, and abundant prep and storage space. An oversized center island with seating for four anchors the room, complemented by contemporary pendant lighting and warm gold-toned hardware. Open sightlines connect the kitchen to the family room and dining area, creating an ideal setting for everyday living and entertaining. The adjoining family room is spacious and beautifully integrated into the open floor plan, with a tray ceiling, crown molding, contemporary lighting, and plenty of room for comfortable seating. Nearby, the dining area is surrounded by windows and opens directly to the covered patio, bringing natural light and backyard views into the heart of the home. Privately positioned at the rear of the home, the owner’s suite provides a peaceful retreat with a tray ceiling, crown molding, ceiling fan, wood-look tile flooring, and large windows overlooking the backyard. dual-sink vanity w/ generous cabinetry and counter space, oversized walk-in shower with built-in bench and frameless glass enclosure, private water closet, and walk-in closet. The spacious en-suite bath features a Two additional bedrooms and two additional full baths provide comfortable accommodations for family and guests. A dedicated laundry room w/ upper cabinetry provides additional storage. Florida living continues outdoors with a covered paver patio overlooking the fully fenced backyard and peaceful wooded backdrop. There’s plenty of room for a pool, outdoor seating, grilling, dining, entertaining, pets, or simply relaxing and enjoying the surrounding greenery. Enjoy modern construction, stylish finishes, flexible living spaces, and easy single-story living without the wait of building from the ground up.
Listing Snapshot
- Price
- $599,999
- Days On Site
- 61 Days
- Bedrooms
- 4
- Inside Area (SqFt)
- 2,156 sqft
- Total Baths
- 3
- Full Baths
- 3
- Partial Baths
- 0
- Lot Size
- 0.18 Acres
- Year Built
- 2024
- MLS® Number
- TB8545188
- Status
- Active
- Property Tax
- $10,429.07 (2025)
- HOA/Condo/Coop Fees
- $132.6 monthly
- Sq Ft Source
- Builder
Property Details
General Features
15 items
- Acres
- 0.18
- Attached Garage
- Yes
- Direction Faces
- North
- Foundation
- Block, Slab
- Garage
- Yes
- Garage Spaces
- 2
- Levels
- One
- Parking
- Driveway, Attached
- Pets
- Yes
- Property Sub Type
- Single Family Residence
- Sewer
- Public Sewer
- SqFt Total
- 2,556
- Utilities
- Electricity Connected, Sewer Connected, Water Connected
- Water Source
- Public
- Zoning
- MPUD
Interior Features
14 items
- Appliances
- Dishwasher, Disposal, Microwave, Range, Refrigerator
- Cooling
- Central Air
- Flooring
- Ceramic Tile
- Furnished
- Unfurnished
- Heating
- Central
- Interior
- Crown Molding, High Ceilings, Other, Tray Ceiling(s), Walk-In Closet(s)
- Laundry Features
- Inside, Laundry Room
Rooms
| Room | Dimensions | Level | Features |
|---|---|---|---|
| Bedroom 2 | 11.2x13.1 | First | |
| Bedroom 3 | 11.1x13.1 | First | |
| Dining Room | 11.11x14 | First | |
| Kitchen | 17.11x14 | First | |
| Living Room | 18.11x12.1 | First | |
| Master Bedroom | 15.7x13.1 | First | |
| Office | 12x13.2 | First |
Exterior Features
9 items
- Construction Details
- Block, Stucco
- Exterior
- Other
- Fencing
- Fenced, Vinyl
- Lot Features
- Paved
- Patio And Porch
- Rear Porch
- Roof
- Shingle
- View
- Trees/Woods
- Waterview
- Trees/Woods
- Windows/Doors
- Sliding Doors
Community Features
6 items
- Association Fee
- $132.6
- Association Fee Frequency
- Monthly
- MLS Area
- 33548 - Lutz
- Township
- 27
- Financing Terms Available
- Cash, Conventional, FHA, VA Loan
- Roads
- Paved
Location
18286 Serene Lake Loop, Lutz, FL 33548 · 33548 - Lutz


Neighborhood & Commute
ZIP Code 33548
- Median household income
- $116,305
- Income per person
- $56,915
- Households
- 3,319
- Average household size
- 2.56
- Median age
- 43.5
Source: Walk Score.
Disclosure: Community information and market data powered by Constellation Data Labs. Information is deemed reliable but not guaranteed.
Schools
- Elementary School
- Lutz-HB
- High School
- Steinbrenner High School
Price & Status History
- Listing updated with changes from the MLS®
- Price changed to $599,999
- Status changed to Active
- Listing first seen on site
Friends & Family
Similar Homes
For sale in Lutz, single family residence, within 20% of this price.
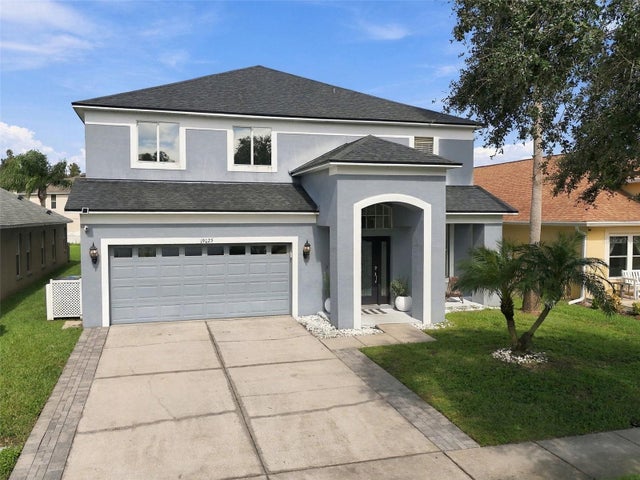 New Listing · 3 weeks on site$624,000Single Family Residence For SaleActive4Beds4Total Baths2,930Sqft19025 FISHERMANS BEND DRIVELUTZ, FL 33558HERITAGE HARBOR VILLAGE 17 Subdivision
 $625,000Single Family Residence For SaleActive4Beds3Total Baths2,460Sqft315 WOOTEN ROADLUTZ, FL 33548WOOTENS LAKESIDE ESTATES Subdivision
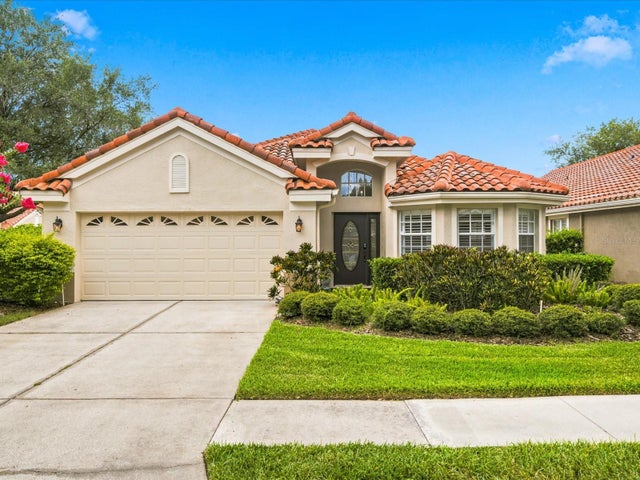 $629,000Single Family Residence For SaleActive3Beds2Total Baths1,917Sqft18921 PLACE MARQUETTELUTZ, FL 33558CHEVAL Subdivision
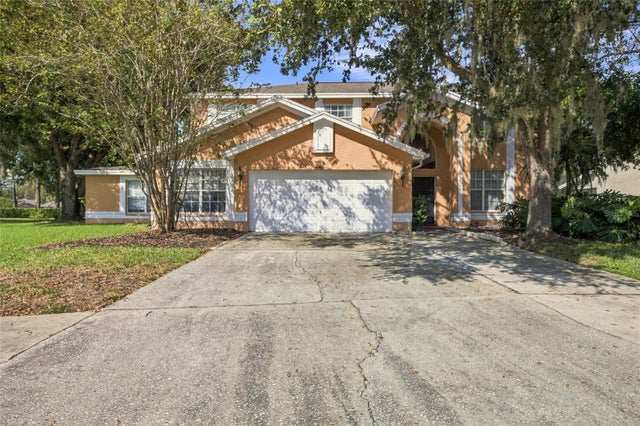 New Listing · 2 weeks on site$630,000Single Family Residence For SaleActive5Beds4Total Baths3,760Sqft18509 BITTERN AVENUELUTZ, FL 33558CALUSA TRACE UNIT FIVE PH Subdivision