

For SaleSingle Family ResidenceActive
2407 Summer Hollow Drive
Auburndale, FL 33823
$230,000
74 Days On Site
- 3Beds
- 2Baths2 full
- 1,859Sq Ft
- $124Per Sq Ft
- 0.55Acres
- 1988Built
- County
- Polk
- MLS®
- TB8544836
Overview
*Attention Investors and Savvy Owner-Occupants* Hard-to-find concrete-block 3 bed / 2 bath value-add home on a sprawling .55-acre lot in Auburndale. This property offers a rare chance to secure a spacious 1,859 sqft home with great bones at the lowest price per square foot for a flip in the area by far. While some cosmetic TLC may be required, there are absolutely no major issues, and the home already offers the size, layout, land, and features needed for serious upside. So what makes this one so special? 1) Solid concrete-block construction with great bones and strong long-term potential. 2) New roof in 2014 with plenty of life left. 3) Large living room / great room with vaulted ceilings, skylights for natural light, and a fireplace, creating an open and inviting main living space. 4) Spacious primary bedroom with a huge en-suite bath featuring a large stand-up tile shower and separate jacuzzi / soaking tub with jets. 5) Large kitchen with ample counter space, solid wood cabinets, and stainless steel appliances. 6) Attached oversized 2-car garage, perfect for vehicles, tools, toys, hobby equipment, and extra storage. 7) Dedicated laundry space with washer and dryer and shelves for storage, adding everyday convenience and extra functional utility space. 8) Screened-in front porch, ideal for enjoying peaceful mornings and evenings outdoors. 9) Sprawling .55-acre lot with a fenced-in yard, offering plenty of room for pets, gardening, outdoor entertaining, homesteading-style hobby farming, or simply enjoying extra privacy and space. 10) Irrigation system for the grounds, helping maintain the property’s outdoor space. 11) Located in an Opportunity Zone, adding another layer of potential upside for investors. With solid block construction, a large functional layout, oversized lot, and major value-add potential, this home offers an exceptional combination of space, land, and upside. Whether you’re looking for your next flip or fixer, long-term rental, or a primary residence where you can add your own finishing touches, this one checks all the boxes. Easy to show. Feel free to soft pitch before writing anything up. MLS info sheet and disclosures available. No assignable contracts accepted.
Listing Snapshot
- Price
- $230,000
- Days On Site
- 74 Days
- Bedrooms
- 3
- Inside Area (SqFt)
- 1,859 sqft
- Total Baths
- 2
- Full Baths
- 2
- Partial Baths
- 0
- Lot Size
- 0.55 Acres
- Year Built
- 1988
- MLS® Number
- TB8544836
- Status
- Active
- Property Tax
- $1,917.54 (2025)
- HOA/Condo/Coop Fees
- N/A
- Sq Ft Source
- Public Records
Property Details
General Features
16 items
- Acres
- 0.55
- Attached Garage
- Yes
- Direction Faces
- North
- Foundation
- Slab
- Garage
- Yes
- Garage Spaces
- 2
- Levels
- One
- Parking
- Garage Door Opener, Attached
- Pets
- Yes
- Property Sub Type
- Single Family Residence
- Security
- Security System Owned, Smoke Detector(s)
- Sewer
- Septic Tank
- SqFt Total
- 2,727
- Utilities
- Cable Available, Electricity Connected
- Water Source
- Private
- Zoning
- 0
Interior Features
18 items
- Appliances
- Dishwasher, Disposal, Electric Water Heater, Microwave, Range, Refrigerator
- Cooling
- Central Air
- Fireplace
- Yes
- Fireplace Features
- Family Room, Wood Burning
- Flooring
- Ceramic Tile, Laminate
- Furnished
- Unfurnished
- Heating
- Central
- Interior
- Stone Counters, Walk-In Closet(s)
- Laundry Features
- Inside
- Window Features
- Blinds
Rooms
| Room | Dimensions | Level | Features |
|---|---|---|---|
| Bedroom 2 | 14x12 | First | |
| Bedroom 3 | 14x12 | First | |
| Family Room | 15x18 | First | |
| Great Room | 15x20 | First | |
| Kitchen | 8x11 | First | Breakfast Bar |
| Master Bathroom | 13x8 | First | |
| Master Bedroom | 15x17 | First | |
| Office | 9x9 | First |
Exterior Features
9 items
- Construction Details
- Block, Brick
- Fencing
- Fenced
- Lot Features
- Corner Lot, Paved
- Other Structures
- Shed(s)
- Patio And Porch
- Deck, Patio, Porch
- Roof
- Shingle
- View
- Trees/Woods
- Waterview
- Trees/Woods
- Windows/Doors
- Blinds
Community Features
4 items
- MLS Area
- 33823 - Auburndale
- Township
- 28
- Financing Terms Available
- Cash, Conventional, FHA, VA Loan
- Roads
- Asphalt
Location
2407 Summer Hollow Drive, Auburndale, FL 33823 · 33823 - Auburndale


Neighborhood & Commute
ZIP Code 33823
- Median household income
- $65,104
- Income per person
- $33,529
- Households
- 13,909
- Average household size
- 2.59
- Median age
- 43.2
Source: Walk Score.
Disclosure: Community information and market data powered by Constellation Data Labs. Information is deemed reliable but not guaranteed.
Schools
- Elementary School
- Clarence Boswell Elem
- Middle School
- Stambaugh Middle
Price & Status History
- Listing updated with changes from the MLS®
- Price changed to $230,000
- Listing first seen on site
- Status changed to Active
Friends & Family
Similar Homes
For sale in Auburndale, single family residence, within 20% of this price.
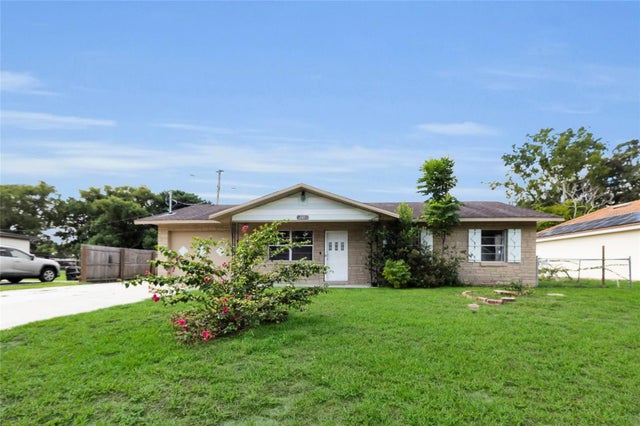 $235,000Single Family Residence For SaleActive3Beds2Total Baths999Sqft207 ELAINE DRIVEAUBURNDALE, FL 33823LENA VISTA SUB Subdivision
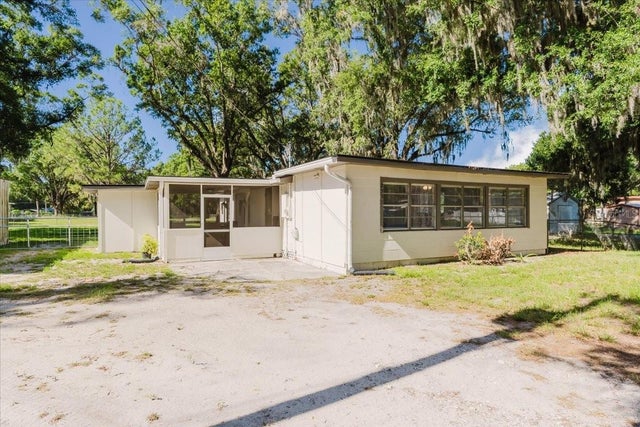 $225,000Single Family Residence For SaleActive3Beds2Total Baths1,196Sqft2531 HEBB ROADAUBURNDALE, FL 33823NOT IN SUBDIVISION Subdivision
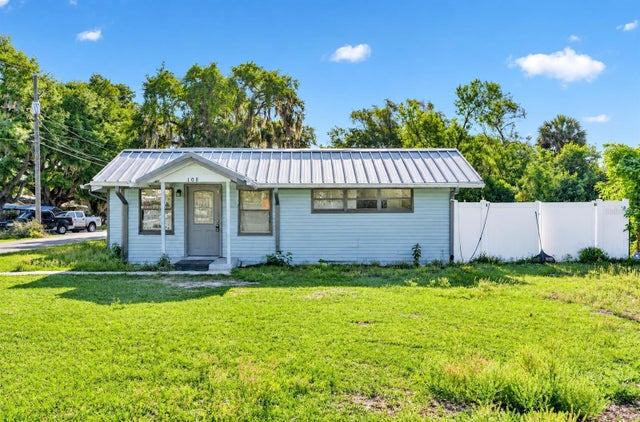 $239,000Single Family Residence For SaleActive3Beds2Total Baths1,602Sqft108 EARL AVENUEAUBURNDALE, FL 33823LAKEDALE SUB Subdivision
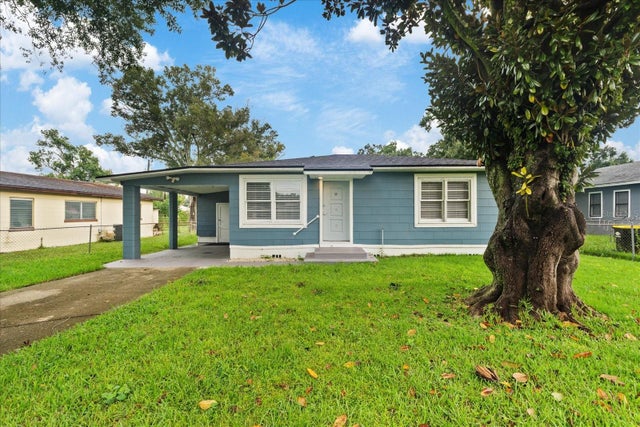 $239,900Single Family Residence For SaleActive2Beds1Total Baths720Sqft207 KAY STREETAUBURNDALE, FL 33823PRESTOWN SUB Subdivision