

For SaleSingle Family ResidenceActive
6547 Beedla Street
North Port, FL 34291
$1,394,999
70 Days On Site
- 5Beds
- 3Baths3 full
- 3,039Sq Ft
- $459Per Sq Ft
- 3.03Acres
- 2025Built
- Subdivision
- North Port Charlotte Estates
- County
- Sarasota
- MLS®
- TB8543941
Overview
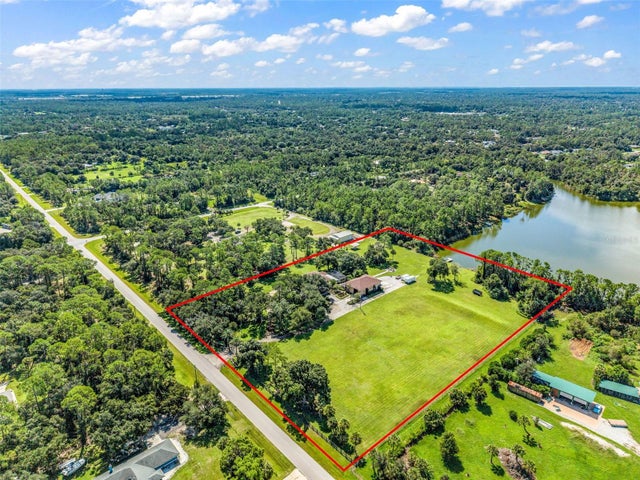
Welcome home to 6547 Beedla St — a breathtaking, one-of-a-kind 2025 custom estate on more than three private, fully fenced acres in coveted North Port Estates. Framed by towering pines near Myakkahatchee Creek Environmental Park, this no-HOA acreage retreat blends brand-new construction with true country freedom, all while still carrying its builder warranty. From the moment you arrive through the gated, keypad-secured driveway with dedicated electric and water access, you sense this property was designed without compromise.
A striking stacked-stone entry framed by soaring architectural columns leads into a foyer lit by a dramatic layered chandelier, setting the tone for 3,400 square feet of living space (4,300 under roof). Seamless metallic epoxy flooring — sealed and clear-coated for lasting shine — flows through an open-concept great room anchored by an oversized fan, a warm electric fireplace with ambient lighting, and floor outlets for effortless furniture placement. The kitchen is a showstopper: floor-to-ceiling glossy cabinetry, a geometric mosaic backsplash, an extra-large stainless hood, dual pot fillers at the stove and coffee bar, a marbled waterfall island, an oversized farmhouse sink, and both a walk-in pantry and closet pantry. Five bedrooms and three baths include a primary suite with direct patio access, dual walk-in closets, and a spa bath with a heated, remote-controlled bidet toilet. The den/office was engineered as a reinforced safe room, with fortified walls, door, and window.
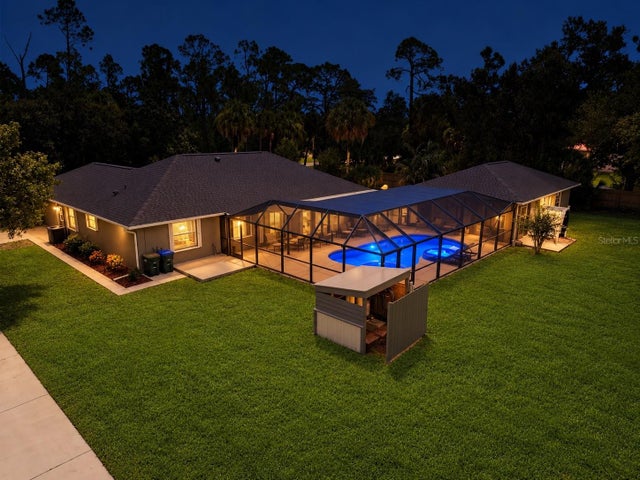
Pocketing zero-corner sliding glass doors dissolve the boundary between indoors and out, revealing a screened, paver-decked lanai made for entertaining: a sparkling heated pool with a cascading waterfall feature and color-changing LED lighting, a sun shelf with bubblers, a separate spa, an outdoor shower, and gas, water, and electric hookups beneath a fully guttered, recessed-lit roofline with four ceiling fans. The east-facing home captures gorgeous sunsets over the rear pool and grounds each evening. Beyond the lanai, the grounds continue to impress with a regulation volleyball court, basketball hoop, children's playground, and a flourishing orchard and garden boasting banana, orange, tangerine, apple, avocado, lime, and guava trees alongside blueberry, raspberry, and blackberry bushes. A charming chicken coop houses ducks and turkeys, a man-made pond is fed naturally by roof and yard runoff, and two sheds with metal roofs and overhead storage sit on poured concrete pads. Nearly two acres remain in their natural state, offering unmatched privacy and future potential.
Smart technology and resilience are woven throughout: Alexa-driven lighting, switches, gate, and garage access; whole-home WiFi repeaters; a Ring doorbell; monitored security cameras; and motion-sensor floodlights. Impact-rated windows and doors and a durable metal roof shield the home, while dual 2-ton A/C systems on independent thermostats, a tankless electric water heater, reverse osmosis filtration, and assumable solar keep total utility costs near just $400 monthly. Two Generac generators tied to a 900-gallon propane tank stand ready to automatically power the entire home — pool heater included — through any outage. A recent survey and inspection reports are available, and furniture and TVs are negotiable. This exceptional North Port acreage estate is a rare fusion of luxury, sustainability, and lifestyle — schedule your private tour today.
Listing Snapshot
- Price
- $1,394,999
- Days On Site
- 70 Days
- Bedrooms
- 5
- Inside Area (SqFt)
- 3,039 sqft
- Total Baths
- 3
- Full Baths
- 3
- Partial Baths
- 0
- Lot Size
- 3.03 Acres
- Year Built
- 2025
- MLS® Number
- TB8543941
- Status
- Active
- Property Tax
- $2,928.39 (2025)
- HOA/Condo/Coop Fees
- N/A
- Sq Ft Source
- Public Records
Property Details
General Features
18 items
- Acres
- 3.03
- Attached Garage
- Yes
- Direction Faces
- East
- Energy Features
- Solar
- Foundation
- Slab
- Garage
- Yes
- Garage Spaces
- 3
- Levels
- One
- Number Of Stories
- 1
- Parking
- Attached
- Property Condition
- New Construction
- Property Sub Type
- Single Family Residence
- Security
- Closed Circuit Camera(s), Fire Alarm, Secured Garage/Parking, Security Gate, Security Lights, Security System, Security System Owned, Smoke Detector(s)
- Sewer
- Septic Tank
- SqFt Total
- 4,389
- Utilities
- Cable Available, Natural Gas Available, Cable Connected, Electricity Connected, Natural Gas Connected, Propane, Water Connected
- Water Source
- Private, Well
- Zoning
- AG
Interior Features
20 items
- Appliances
- Bar Fridge, Cooktop, Dishwasher, Disposal, Dryer, Electric Water Heater, Exhaust Fan, Freezer, Ice Maker, Microwave, Refrigerator, Solar Hot Water, Tankless Water Heater, Washer
- Cooling
- Central Air
- Fireplace
- Yes
- Fireplace Features
- Electric, Family Room
- Furnished
- Negotiable
- Heating
- Active Solar, Central, Electric, Exhaust Fan, Natural Gas, Propane, Solar, Space Heater
- Interior
- Built-in Features, Coffered Ceiling(s), Dry Bar, Eat-in Kitchen, High Ceilings, Open Floorplan, Smart Home, Tray Ceiling(s), In-Law Floorplan
- Laundry Features
- Inside
- Spa
- Yes
Rooms
| Room | Dimensions | Level | Features |
|---|---|---|---|
| Balcony/Porch/Lanai | First | ||
| Bathroom 3 | First | ||
| Bedroom 2 | First | ||
| Bedroom 4 | First | ||
| Bedroom 5 | First | ||
| Den | First | ||
| Great Room | First | ||
| Kitchen | First | ||
| Laundry | First | ||
| Master Bathroom | First | ||
| Master Bedroom | First |
Exterior Features
12 items
- Construction Details
- Concrete, Stucco
- Exterior
- Fire Pit, Lighting, Outdoor Kitchen, Outdoor Shower, Permeable Paving, Playground, Private Entrance, Private Yard, Rain Gutters, RV Hookup, Storage
- Lot Features
- Wooded, Paved
- Other Structures
- Shed(s), Barn(s), Outdoor Kitchen, Storage
- Patio And Porch
- Patio, Screened
- Pool Features
- Heated, In Ground, Lap, Salt Water, Screen Enclosure, Solar Heat, Tile, Private
- Private Pool
- Yes
- Roof
- Metal
- Spa
- Yes
- Spa Features
- Heated, In Ground
- View
- Trees/Woods
- Waterview
- Trees/Woods
Community Features
5 items
- Community Features
- Street Lights
- MLS Area
- 34291 - North Port
- Township
- 39S
- Financing Terms Available
- Assumable, Cash, Conventional, FHA, Lease Purchase, Private Financing Available, Special Funding, USDA Loan, VA Loan
- Roads
- Paved
Location
6547 Beedla Street, North Port, FL 34291 · 34291 - North Port


Neighborhood & Commute
ZIP Code 34291
- Median household income
- $82,495
- Income per person
- $40,488
- Households
- 3,611
- Average household size
- 2.71
- Median age
- 46.2
Source: Walk Score.
Disclosure: Community information and market data powered by Constellation Data Labs. Information is deemed reliable but not guaranteed.
Price & Status History
- Listing updated with changes from the MLS®
- Price changed to $1,394,999
- Listing first seen on site
- Status changed to Active
Friends & Family
Similar Homes
For sale in North Port, single family residence, within 20% of this price.
 $1,430,000Single Family Residence For SaleActive3Beds3Total Baths2,603Sqft4225 ULMAN AVENUENORTH PORT, FL 34286NORTH PORT CHARLOTTE ESTATES 2ND Subdivision
 $1,139,000Single Family Residence For SaleActive3Beds3Total Baths2,632Sqft5795 N SALFORD BOULEVARDNORTH PORT, FL 34286NORTH PORT CHARLOTTE ESTATES ADD 02 Subdivision